Welcome to the Willow Links Community! Love at first sight! The curb appeal from this beautifully landscaped home will excite you when you pull up. The 22ft ceilings in the foyer and stunning hardwood flooring welcomes you inside. A spacious living room has recessed lighting and is accompanied by a luxurious formal dining room with accent lit tray ceiling and chair rail, and a first floor powder room. Your updated kitchen with tasteful granite island and stainless steel Frigidaire appliances will delight any level cook! First floor laundry is right off the kitchen. The stunning morning room has lots of natural light, vaulted ceiling and open to the family room with opulent stone gas fireplace and hearth. No true master suite would be complete without an ensuite master bath with walk-in shower, double sinks, and walk in closet! Three more bedrooms where one can also be a major walk-in closet! Pretty new vanity is featured in the main bathroom. Take the party downstairs to a stylish finished basement with pretty family room with laminate flooring and a wet bar. An additional full bathroom installed in 2024 on lower level! 2 car garage and plenty of storage and work space in lower level. The deck is wonderful and gives you lots of entertaining of the rear of the home and includes stairs to lower yard. It has a newer Pergola and overlooks the newer fence and spacious storage shed in rear. This home is impeccable and comes with a one year Cinch Home Warranty!
For sale
$550,000
619 Rosewood St, Belle Vernon, PA 15012
4beds
2,868sqft
Single Family Residence
Built in 1999
0.58 Acres Lot
$-- Zestimate®
$192/sqft
$20/mo HOA
What's special
First floor laundryNewer pergolaStunning hardwood flooringStainless steel frigidaire appliances
- 24 days |
- 1,317 |
- 80 |
Zillow last checked:
Listing updated:
Listed by:
Brenda Deems 724-941-3340,
BERKSHIRE HATHAWAY THE PREFERRED REALTY 724-941-3340
Source: WPMLS,MLS#: 1766864 Originating MLS: West Penn Multi-List
Originating MLS: West Penn Multi-ListFacts & features
Interior
Bedrooms & bathrooms
- Bedrooms: 4
- Bathrooms: 4
- Full bathrooms: 3
- 1/2 bathrooms: 1
Primary bedroom
- Level: Upper
- Dimensions: 22x14
Bedroom 2
- Level: Upper
- Dimensions: 15x12
Bedroom 3
- Level: Upper
- Dimensions: 13x10
Bedroom 4
- Level: Upper
- Dimensions: 13x12
Bonus room
- Level: Lower
- Dimensions: 21x17
Dining room
- Level: Main
- Dimensions: 16x14
Entry foyer
- Level: Main
- Dimensions: 17x14
Family room
- Level: Main
- Dimensions: 17x17
Game room
- Level: Lower
- Dimensions: 31x16
Kitchen
- Level: Main
- Dimensions: 26x13
Laundry
- Level: Main
- Dimensions: 7x5
Living room
- Level: Main
- Dimensions: 15x13
Heating
- Forced Air, Gas
Cooling
- Central Air
Appliances
- Included: Some Gas Appliances, Convection Oven, Dishwasher, Disposal, Microwave, Refrigerator, Stove
Features
- Wet Bar, Kitchen Island, Pantry, Window Treatments
- Flooring: Hardwood, Laminate, Carpet
- Windows: Window Treatments
- Basement: Finished,Walk-Out Access
- Number of fireplaces: 1
- Fireplace features: Gas
Interior area
- Total structure area: 2,868
- Total interior livable area: 2,868 sqft
Video & virtual tour
Property
Parking
- Total spaces: 2
- Parking features: Built In, Garage Door Opener
- Has attached garage: Yes
Features
- Levels: Two
- Stories: 2
Lot
- Size: 0.58 Acres
- Dimensions: 0.5801
Details
- Parcel number: 5609030020
Construction
Type & style
- Home type: SingleFamily
- Architectural style: Colonial,Two Story
- Property subtype: Single Family Residence
Materials
- Brick, Vinyl Siding
- Roof: Asphalt
Condition
- Resale
- Year built: 1999
Utilities & green energy
- Sewer: Public Sewer
- Water: Public
Community & HOA
Community
- Subdivision: Willow Link
HOA
- Has HOA: Yes
- HOA fee: $20 monthly
Location
- Region: Belle Vernon
Financial & listing details
- Price per square foot: $192/sqft
- Tax assessed value: $44,040
- Annual tax amount: $6,332
- Date on market: 7/28/2026
Estimated market value
Not available
Estimated sales range
Not available
Not available
Price history
| Date | Event | Price |
|---|---|---|
| 7/28/2026 | Listed for sale | $550,000+10.1%$192/sqft |
Source:  WPMLS #1766864 Report a problem WPMLS #1766864 Report a problem | ||
| 6/10/2024 | Sold | $499,500$174/sqft |
Source: WPMLS #1652900 Report a problem | ||
| 5/12/2024 | Contingent | $499,500$174/sqft |
Source: WPMLS #1652900 Report a problem | ||
| 5/10/2024 | Listed for sale | $499,500+59.6%$174/sqft |
Source: WPMLS #1652900 Report a problem | ||
| 7/8/2014 | Sold | $312,900-3.7%$109/sqft |
Source: WPMLS #1007519 Report a problem | ||
| 5/10/2014 | Listed for sale | $324,900-1.5%$113/sqft |
Source: Howard Hanna - Mid Mon-Valley #1007519 Report a problem | ||
| 3/25/2012 | Listing removed | $329,900$115/sqft |
Source: Coldwell Banker Real Estate Services #880667 Report a problem | ||
| 7/23/2011 | Listed for sale | $329,900+4.6%$115/sqft |
Source: Coldwell Banker #880667 Report a problem | ||
| 9/28/2005 | Sold | $315,300$110/sqft |
Source: Public Record Report a problem | ||
Public tax history
| Year | Property taxes | Tax assessment |
|---|---|---|
| 2024 | $6,200 +7.6% | $44,040 |
| 2023 | $5,760 +1.5% | $44,040 |
| 2022 | $5,677 +2% | $44,040 |
| 2021 | $5,566 +2.8% | $44,040 |
| 2020 | $5,412 | $44,040 |
| 2019 | $5,412 +4.5% | $44,040 |
| 2018 | $5,180 +2.1% | $44,040 |
| 2017 | $5,075 +2.6% | $44,040 |
| 2016 | $4,948 | $44,040 |
| 2015 | $4,948 | $44,040 |
| 2014 | $4,948 -0.8% | $44,040 |
| 2013 | $4,985 -0.4% | $44,040 |
| 2012 | $5,006 | $44,040 |
| 2011 | $5,006 +4.4% | $44,040 |
| 2010 | $4,797 +2.3% | $44,040 |
| 2009 | $4,689 +4.4% | $44,040 |
| 2008 | $4,491 +0.1% | $44,040 |
| 2007 | $4,487 -2.3% | $44,040 |
| 2006 | $4,592 | $44,040 +8708% |
| 2005 | -- | $500 |
Find assessor info on the county website
Monthly payment
Est. payment
Payment breakdown
Explore the cost of this home by adjusting the details. Changes won't be saved.Climate risks
Neighborhood: 15012
Nearby schools
GreatSchools rating
- 7/10Rostraver Elementary SchoolGrades: K-6Distance: 1 mi
- 5/10Belle Vernon Area Middle SchoolGrades: 7-8Distance: 5.2 mi
- 5/10Belle Vernon Area High SchoolGrades: 9-12Distance: 1.2 mi
Schools provided by the listing agent
- District: Belle Vernon Area
Source: WPMLS. This data may not be complete. We recommend contacting the local school district to confirm school assignments for this home.
- $505,0004 bd4 ba2.8k sqft623 Rosewood St, Belle Vernon, PA 15012Sold

- $37,980-- bd-- ba2.2k sqft615 Rosewood St, Rostraver Township, PA 15012Off Market
- $455,7004 bd4 ba2.5k sqft643 Rosewood St, Belle Vernon, PA 15012Off Market
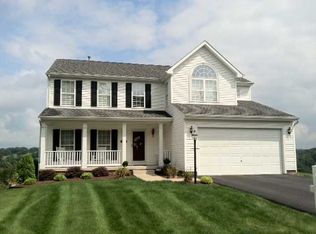
- $449,9004 bd4 ba2.1k sqft611 Rosewood St, Rostraver Township, PA 15012Off Market
- $43,5001.07 acres627 Rosewood St, Belle Vernon, PA 15012Off Market
- $185,200-- bd-- ba-- sqft1824 Rostraver Rd, Belle vernon, PA 15012Off Market
- $297,3004 bd1 ba2.2k sqft1824 Rostraver Rd, Rostraver Township, PA 15012Off Market
- $49,600-- bd-- ba2.9k sqft607 Rosewood St, Belle Vernon, PA 15012Off Market
A local agent can set up tours, give advice and negotiate with sellers.
Similar homes
- $550,0005 bd4 ba2.8k sqft197 Valley View Dr, Belle Vernon, PA 15012For Sale
 MLS ID #1769223, Erin Musciano. WPMLS
 - $489,9004 bd4 ba2.6k sqft175 Valley View Dr, Belle Vernon, PA 15012For Sale
 MLS ID #1766486, Dominick Francia. WPMLS
 - $575,0004 bd4 ba2.6k sqft119 Mingo Circle Dr, Finleyville, PA 15332For Sale
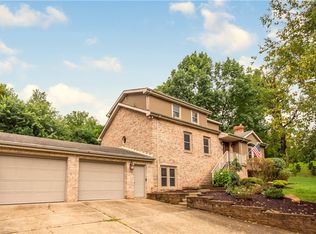 MLS ID #1769968, Terene Cain. WPMLS
 - $319,9004 bd2 ba2k sqft1000 Weir Dr, Belle Vernon, PA 15012For Sale
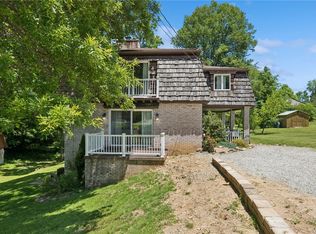 MLS ID #1758611, Dean Korber. WPMLS
 - $570,0004 bd4 ba2.6k sqft9331 Pembroke Cir, North Huntingdon, PA 15642For SaleMLS ID #1761440, Nikaela Connelly. WPMLS
- $539,9004 bd4 ba2.5k sqft7645 Dominick Dr, North Huntingdon, PA 15642For SaleMLS ID #1767758, Matthew Shanty. WPMLS
- $449,9004 bd3 ba2.9k sqft220 Williamsburg Dr, Elizabeth, PA 15037For SaleMLS ID #1746646, Rebecca Reichenbach. WPMLS
- $599,0004 bd4 ba3k sqft2358 Golfview Dr, Pittsburgh, PA 15241For SaleMLS ID #1770150, Annie Augustine. WPMLS
- $459,9004 bd4 ba2.6k sqft120 Larchfield Dr, McKeesport, PA 15135For SaleMLS ID #1764400, Matt O'Donnell. WPMLS
- $559,0003 bd5 ba2.7k sqft610 Kingfred Dr, North Huntingdon, PA 15642For SaleMLS ID #1763638, William Scalise. WPMLS
- $595,7774 bd4 ba3.8k sqft1147 Oakwood Dr, Clairton, PA 15025For SaleMLS ID #1769599, Patricia Gesswein. WPMLS
- $499,9004 bd3 ba2.6k sqft2834 Washington Blvd, McKeesport, PA 15133For SaleMLS ID #1751613, Tara Kite. WPMLS
- $550,0004 bd3 ba2.3k sqft2349 Cramden Rd, Pittsburgh, PA 15241For SaleMLS ID #1768692, Matthew Swab. WPMLS
- $649,9005 bd4 ba3.9k sqft209 Pleasant View Ct, Clairton, PA 15025For SaleMLS ID #1770243, Maria Werner. WPMLS
- $550,0003 bd3 ba2k sqft2726 Clay Pike, North Huntingdon, PA 15642New ConstructionMLS ID #1742456, Rebecca King. WPMLS
- $435,0004 bd3 ba1.4k sqft124 Shellbark St, Clairton, PA 15025For SaleMLS ID #1769455, Gina Rowlands. WPMLS
- $485,0004 bd3 ba3.4k sqft1109 S Grandview St, Youngwood, PA 15697For SaleMLS ID #1767636, Courtney Rager. WPMLS
- $559,0004 bd4 ba2.5k sqft5774 Sabato Dr, Irwin, PA 15642For SaleMLS ID #1757009, Tami Meinhardt. WPMLS
- $550,0007 bd4 ba3k sqft860 E McMurray Rd, Venetia, PA 15367For SaleMLS ID #1760582, Nicolle Bazant Pleil. WPMLS
- $659,9004 bd3 ba2.9k sqft112 Scenic Ridge Dr, Venetia, PA 15367For SaleMLS ID #1766368, Julie McKinney. WPMLS
