Situated on 3.2 private acres. This property offers incredible views with superb sunsets surrounded by mature professionally maintained trees. The first floor is home to the ensuite primary, home office and open layout of kitchen and living room with direct access from the breakfast nook to the large patio for alfresco dining. The second floor features 3 more bedrooms and a loft family room area. With a 2 car integral garage, second detached 32’x40’, and 3rd detached 30’ x40’ with 12’ door and 9’ loft , this is truly the car enthusiast dream with endless storage.
For sale
$499,900
2834 Washington Blvd, McKeesport, PA 15133
4beds
2,625sqft
:
Get pre-qualified$3,347/mo
Single Family Residence
Built in 2010
3.2 Acres Lot
$492,000 Zestimate®
$190/sqft
$-- HOA
What's special
- 101 days |
- 1,414 |
- 91 |
Zillow last checked:
Listing updated:
Listed by:
Tara Kite 412-751-2200,
HOWARD HANNA WILSON BAUM REAL ESTATE 412-751-2200
Source: WPMLS,MLS#: 1751613 Originating MLS: West Penn Multi-List
Originating MLS: West Penn Multi-ListFacts & features
Interior
Bedrooms & bathrooms
- Bedrooms: 4
- Bathrooms: 3
- Full bathrooms: 2
- 1/2 bathrooms: 1
Primary bedroom
- Level: Main
- Dimensions: 15x13
Bedroom 2
- Level: Upper
- Dimensions: 15x12
Bedroom 3
- Level: Upper
- Dimensions: 12x10
Bedroom 4
- Level: Upper
- Dimensions: 12x9
Den
- Level: Main
- Dimensions: 13x10
Dining room
- Level: Main
- Dimensions: 13x12
Family room
- Level: Upper
- Dimensions: 12x11
Kitchen
- Level: Main
- Dimensions: 19x10
Living room
- Level: Main
- Dimensions: 14x13
Heating
- Forced Air, Gas
Cooling
- Central Air
Appliances
- Included: Some Gas Appliances, Dishwasher, Microwave, Refrigerator, Stove
Features
- Flooring: Carpet, Ceramic Tile, Hardwood
- Basement: Walk-Up Access
Interior area
- Total structure area: 2,625
- Total interior livable area: 2,625 sqft
Video & virtual tour
Property
Parking
- Total spaces: 6
- Parking features: Built In, Detached, Garage, Garage Door Opener
- Has attached garage: Yes
Features
- Levels: Two
- Stories: 2
- Pool features: Pool
Lot
- Size: 3.2 Acres
- Dimensions: 139392
Details
- Parcel number: 0556J00055000000
Construction
Type & style
- Home type: SingleFamily
- Architectural style: Two Story
- Property subtype: Single Family Residence
Materials
- Vinyl Siding
- Roof: Asphalt
Condition
- Resale
- Year built: 2010
Utilities & green energy
- Sewer: Public Sewer
- Water: Public
Community & HOA
Location
- Region: Mckeesport
Financial & listing details
- Price per square foot: $190/sqft
- Tax assessed value: $243,700
- Annual tax amount: $9,915
- Date on market: 5/2/2026
Estimated market value
$492,000
$467,000 - $517,000
$2,711/mo
Price history
| Date | Event | Price |
|---|---|---|
| 5/2/2026 | Listed for sale | $499,900-4.8%$190/sqft |
Source:  WPMLS #1751613 Report a problem WPMLS #1751613 Report a problem | ||
| 5/2/2026 | Listing removed | $525,000$200/sqft |
Source: WPMLS #1704195 Report a problem | ||
| 10/10/2025 | Price change | $525,000-6.3%$200/sqft |
Source: WPMLS #1704195 Report a problem | ||
| 6/20/2025 | Price change | $560,000-2.6%$213/sqft |
Source: WPMLS #1704195 Report a problem | ||
| 6/3/2025 | Listed for sale | $575,000+117%$219/sqft |
Source: WPMLS #1704195 Report a problem | ||
| 2/18/2014 | Sold | $265,000+265.5%$101/sqft |
Source: WPMLS #979389 Report a problem | ||
| 7/15/2008 | Sold | $72,500$28/sqft |
Source: Public Record Report a problem | ||
Public tax history
| Year | Property taxes | Tax assessment |
|---|---|---|
| 2025 | $9,322 +9.5% | $225,700 |
| 2024 | $8,511 +697.3% | $225,700 |
| 2023 | $1,068 | $225,700 |
| 2022 | $1,068 | $225,700 |
| 2021 | $1,068 +2% | $225,700 |
| 2020 | $1,046 -2% | $225,700 |
| 2019 | $1,068 -84.2% | $225,700 |
| 2018 | $6,764 +7.2% | $225,700 |
| 2017 | $6,313 +491.3% | $225,700 |
| 2016 | $1,068 -82.1% | $225,700 |
| 2015 | $5,974 | $225,700 |
| 2014 | -- | $225,700 -1.3% |
| 2013 | -- | $228,700 +53.6% |
| 2012 | -- | $148,900 +168.8% |
| 2011 | -- | $55,400 |
| 2010 | -- | $55,400 |
| 2009 | -- | $55,400 +37.1% |
| 2008 | -- | $40,400 |
| 2007 | -- | $40,400 |
| 2006 | -- | $40,400 |
| 2005 | -- | $40,400 |
| 2004 | -- | $40,400 -38.2% |
| 2003 | -- | $65,400 |
| 2002 | -- | $65,400 |
Find assessor info on the county website
Monthly payment
Est. payment
Payment breakdown
Explore the cost of this home by adjusting the details. Changes won't be saved.Climate risks
Neighborhood: Liberty
Nearby schools
GreatSchools rating
- NASouth Allegheny Early Childhood CenterGrades: K-1Distance: 0.9 mi
- 4/10South Allegheny Middle SchoolGrades: 6-8Distance: 0.4 mi
- 2/10South Allegheny HSGrades: 9-12Distance: 0.4 mi
Schools provided by the listing agent
- District: South Allegheny
Source: WPMLS. This data may not be complete. We recommend contacting the local school district to confirm school assignments for this home.
- $4,500-- bd-- ba-- sqft2832 Washington Blvd, Mckeesport, PA 15133Off Market
- $146,4002 bd1 ba888 sqft2832 Washington Blvd, McKeesport, PA 15133Off Market
- $234,3002 bd1 ba936 sqft2846 Washington Blvd, McKeesport, PA 15133Off Market
- $172,7003 bd1 ba1.4k sqft2840 Washington Blvd, McKeesport, PA 15133Off Market
- $171,1003 bd1 ba1.4k sqft2838 Washington Blvd, McKeesport, PA 15133Off Market
- $158,4002 bd2 ba1k sqft2842 Washington Blvd, McKeesport, PA 15133Off Market
- $--2 bd1 ba-- sqft2850-2860 Washington Blvd #10, McKeesport, PA 15133Off Market
- $--2 bd1 ba750 sqft2860 Washington Blvd #11, McKeesport, PA 15133Off Market
A local agent can set up tours, give advice and negotiate with sellers.
A local lender can help you make sure your offer is ready when you are.
Similar homes
- $469,9004 bd4 ba2.6k sqft120 Larchfield Dr, McKeesport, PA 15135For Sale
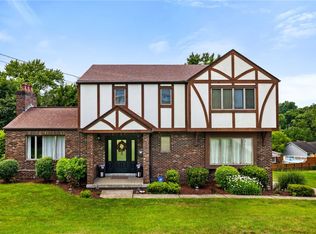 MLS ID #1764400, Matt O'Donnell. WPMLS
 - $449,9004 bd3 ba2.9k sqft220 Williamsburg Dr, Elizabeth, PA 15037For Sale
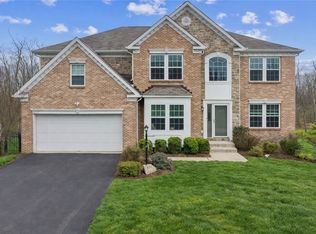 MLS ID #1746646, Rebecca Reichenbach. WPMLS
 - $499,9994 bd3 ba2.5k sqft370 Greene Dr, Clairton, PA 15025For Sale
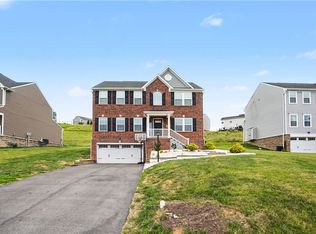 MLS ID #1761496, Dek Thapa. WPMLS
 - $468,0003 bd4 ba2.1k sqft115 Marias Way, South Park, PA 15129For Sale
 MLS ID #1767920, Steve Wasieleski. WPMLS
 - $495,0004 bd3 ba3.4k sqft1109 S Grandview St, Youngwood, PA 15697For SaleMLS ID #1767636, Courtney Rager. WPMLS
- $525,0004 bd4 ba2.4k sqft131 Sharon Dr, Pleasant Unity, PA 15676For SaleMLS ID #1757538, Barbara Ciampini. WPMLS
- $469,9004 bd3 ba2.3k sqft124 Windsor Ct, Monroeville, PA 15146For SaleMLS ID #1759965, Joan Thomassey. WPMLS
- $360,0004 bd3 ba2.6k sqft916 Burning Tree Dr, McKeesport, PA 15135For SaleMLS ID #1744469, Richard Charles. WPMLS
- $489,9003 bd3 ba1.6k sqft1416 Brinkerton Rd, Greensburg, PA 15601For SaleMLS ID #1750397, Charles Anthony Irvin. WPMLS
- $525,0005 bd4 ba2.8k sqft4006 Fieldcrest Dr, Bridgeville, PA 15017For SaleMLS ID #1768881, Danielle Mach. WPMLS
- $439,9004 bd3 ba2.2k sqft2347 Hidden Timber Dr, Pittsburgh, PA 15241For SaleMLS ID #1768343, Chad Glover. WPMLS
- $585,0004 bd4 ba2.6k sqft9331 Pembroke Cir, North Huntingdon, PA 15642For SaleMLS ID #1761440, Nikaela Connelly. WPMLS
- $499,9004 bd3 ba2.8k sqft2076 Majestic Dr, Canonsburg, PA 15317For SaleMLS ID #1753006, Nichole Merrell. WPMLS
- $499,9004 bd4 ba2.4k sqft1342 Morgan Cir, Canonsburg, PA 15317For SaleMLS ID #1761670, Krista Sipos. WPMLS
- $559,0003 bd5 ba2.7k sqft610 Kingfred Dr, North Huntingdon, PA 15642For SaleMLS ID #1763638, William Scalise. WPMLS
- $685,0005 bd6 ba3.1k sqft1140 S Whitmore Rd, North Huntingdon, PA 15642For SaleMLS ID #1750413, Nikaela Connelly. WPMLS
- $379,7504 bd3 ba2k sqft100 Textor Dr, North Versailles, PA 15137For SaleMLS ID #1767964, Patrick Conley. WPMLS
- $484,9004 bd4 ba2.4k sqft1062 Granite Dr, Mc Donald, PA 15057For SaleMLS ID #1763906, Ritu Vaidya. WPMLS
- $584,9004 bd3 ba1.5k sqft1006 Black Sands Dr, Jeannette, PA 15644For SaleMLS ID #1768489, Brittany Katofsky. WPMLS
- $505,0004 bd3 ba2.9k sqft17 Mulberry Ct, Coal Center, PA 15423For SaleMLS ID #1721214, Michael Marsula. WPMLS
