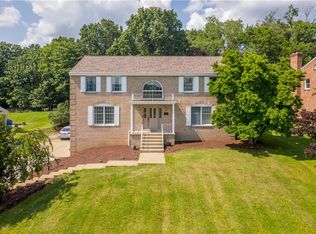
Step into luxury and peace of mind with this meticulously updated, feature-packed home. From the high-end finishes to the smart tech and entertainment-ready spaces, no detail has been overlooked!
A grand foyer welcomes you with a new LED chandelier, leading into a formal dining area. Gorgeous, rich Brazilian Koa hardwood flooring flows seamlessly throughout the first floor. Large, equipped kitchen has modern white cabinetry and elegant granite countertops. The windows have been replaced with premium, energy-efficient Pella brand windows. The main entry door, storm door, and sliding patio door have all been upgraded for maximum security and insulation.
The upper level features water-resistant luxury vinyl plank (LVP) flooring which spans the entire space - perfect for busy households. Featuring four very spacious bedrooms and two bathrooms that have been completely transformed with custom tile work, brand-new vanities, and modern mirrors.
The lower level adds approx 600 sq ft of additional finished space with a massive 100” projection screen, and a 7-speaker surround sound system—just hook up your TV and enjoy the ultimate cinematic experience. This area also includes a powder room, a wet-bar, bonus refrigerator, and an oversized shoe closet with built-in racks to keep you perfectly organized.
Enjoy long summer days on the low-maintenance composite deck with motorized awning and outdoor speaker system overlooking a gorgeous backyard, perfect for entertaining. Other high-quality updates include a metal roof, new garage doors and openers, high efficiency HVAC system with smart thermostat and built-in humidifier. All of this and NO HOA in a prime location close to I-79, shopping and restaurants!
For sale
$525,000
1342 Morgan Cir, Canonsburg, PA 15317
4beds
2,494sqft
:
Get pre-qualified$3,417/mo
Single Family Residence
Built in 2002
0.27 Acres Lot
$514,600 Zestimate®
$211/sqft
$-- HOA
What's special
Large equipped kitchenModern white cabinetryMetal roofElegant granite countertopsFormal dining areaFour very spacious bedrooms
- 31 days |
- 879 |
- 40 |
Likely to sell faster than
Zillow last checked:
Listing updated:
Listed by:
Krista Sipos 724-278-8000,
PARK PLACE REALTY GROUP LLC 724-278-8000
Source: WPMLS,MLS#: 1761670 Originating MLS: West Penn Multi-List
Originating MLS: West Penn Multi-ListFacts & features
Interior
Bedrooms & bathrooms
- Bedrooms: 4
- Bathrooms: 4
- Full bathrooms: 2
- 1/2 bathrooms: 2
Primary bedroom
- Level: Upper
Bedroom 2
- Level: Upper
Bedroom 3
- Level: Upper
Bedroom 4
- Level: Upper
Den
- Level: Main
Dining room
- Level: Main
Entry foyer
- Level: Main
Game room
- Level: Lower
Kitchen
- Level: Main
Laundry
- Level: Main
Living room
- Level: Main
Heating
- Forced Air, Gas
Cooling
- Central Air, Electric
Appliances
- Included: Some Gas Appliances, Dishwasher, Disposal, Microwave, Refrigerator, Stove
Features
- Wet Bar, Kitchen Island, Pantry
- Flooring: Hardwood, Vinyl, Carpet
- Windows: Multi Pane, Screens
- Basement: Finished,Walk-Up Access
- Number of fireplaces: 1
Interior area
- Total structure area: 2,494
- Total interior livable area: 2,494 sqft
Video & virtual tour
Property
Parking
- Total spaces: 2
- Parking features: Built In, Garage Door Opener
- Has attached garage: Yes
Features
- Levels: Two
- Stories: 2
- Pool features: None
Lot
- Size: 0.27 Acres
- Dimensions: 0.2663
Details
- Parcel number: 5200012100001500
Construction
Type & style
- Home type: SingleFamily
- Architectural style: Colonial,Two Story
- Property subtype: Single Family Residence
Materials
- Vinyl Siding
- Roof: Metal
Condition
- Resale
- Year built: 2002
Utilities & green energy
- Sewer: Public Sewer
- Water: Public
Community & HOA
Location
- Region: Canonsburg
Financial & listing details
- Price per square foot: $211/sqft
- Tax assessed value: $296,600
- Annual tax amount: $5,223
- Date on market: 6/25/2026
Estimated market value
$514,600
$489,000 - $540,000
$3,231/mo
Price history
| Date | Event | Price |
|---|---|---|
| 6/25/2026 | Listed for sale | $525,000+221.2%$211/sqft |
Source:  WPMLS #1761670 Report a problem WPMLS #1761670 Report a problem | ||
| 8/16/2002 | Sold | $163,450$66/sqft |
Source: Public Record Report a problem | ||
Public tax history
| Year | Property taxes | Tax assessment |
|---|---|---|
| 2025 | $5,070 +4% | $296,600 |
| 2024 | $4,878 +1.4% | $296,600 |
| 2023 | $4,811 +1.9% | $296,600 |
| 2022 | $4,720 | $296,600 |
| 2021 | $4,720 +5.3% | $296,600 |
| 2020 | $4,482 +521.8% | $296,600 |
| 2018 | $721 +1569.9% | $296,600 |
| 2017 | $43 -99% | $296,600 +703.1% |
| 2016 | $4,357 | $36,931 |
| 2015 | $4,357 +224.3% | $36,931 |
| 2014 | $1,344 | $36,931 |
| 2013 | $1,344 | $36,931 |
| 2012 | -- | $36,931 |
| 2011 | -- | $36,931 |
| 2010 | -- | $36,931 |
| 2009 | -- | $36,931 |
| 2008 | -- | $36,931 |
| 2007 | -- | $36,931 |
| 2006 | -- | $36,931 |
| 2005 | -- | $36,931 |
| 2004 | -- | $36,931 |
| 2003 | -- | $36,931 |
Find assessor info on the county website
Monthly payment
Est. payment
Payment breakdown
Explore the cost of this home by adjusting the details. Changes won't be saved.Climate risks
Neighborhood: 15317
Nearby schools
GreatSchools rating
- 8/10Hills-Hendersonville Elementary SchoolGrades: K-4Distance: 2.5 mi
- 9/10Canonsburg Middle SchoolGrades: 7-8Distance: 3.3 mi
- 6/10Canon-McMillan Senior High SchoolGrades: 9-12Distance: 2.8 mi
Schools provided by the listing agent
- District: Canon McMillan
Source: WPMLS. This data may not be complete. We recommend contacting the local school district to confirm school assignments for this home.
- $480,0004 bd4 ba2.8k sqft1340 Morgan Cir, Canonsburg, PA 15317Sold

- $460,0004 bd4 ba2.2k sqft1344 Morgan Cir, Canonsburg, PA 15317Sold
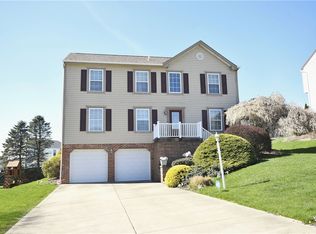
- $583,7004 bd4 ba2.6k sqft1206 Pioneer Trl, Canonsburg, PA 15317Off Market
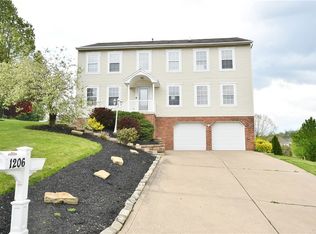
- $502,5004 bd4 ba2.4k sqft1206 Pioneer Trail Dr, Canonsburg, PA 15317Off Market

- $567,4004 bd4 ba-- sqft1204 Pioneer Trl, Canonsburg, PA 15317Off Market
- $479,2004 bd3 ba2.3k sqft1338 Morgan Cir, Canonsburg, PA 15317Off Market
- $501,5004 bd4 ba2.5k sqft1348 Morgan Cir, Canonsburg, PA 15317Off Market
- $478,1004 bd4 ba2.4k sqft1204 Pioneer Trail Dr, Canonsburg, PA 15317Off Market
A local agent can set up tours, give advice and negotiate with sellers.
A local lender can help you make sure your offer is ready when you are.
Similar homes
- $585,0004 bd3 ba2.3k sqft95 William Dr, Canonsburg, PA 15317New Construction
 MLS ID #1761938, Dana Christoff. WPMLS
 - $524,9004 bd4 ba2.6k sqft304 Rose Hill Ct, Canonsburg, PA 15317For Sale
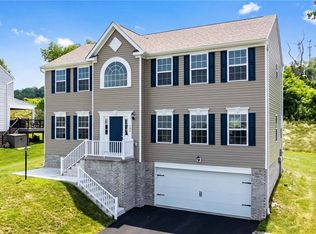 MLS ID #1762668, Krista Lorenzo. WPMLS
 - $510,0004 bd3 ba2.8k sqft2076 Majestic Dr, Canonsburg, PA 15317For Sale
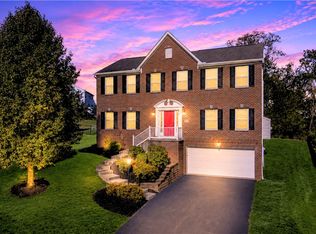 MLS ID #1753006, Nichole Merrell. WPMLS
 - $569,9004 bd3 ba2.7k sqft110 Kathy Ann Ln, McMurray, PA 15317For Sale
 MLS ID #1762808, Theresa White. WPMLS
 - $450,0004 bd3 ba2k sqft1023 Mayfair Dr, Canonsburg, PA 15317For SaleMLS ID #1764318, Dana Christoff. WPMLS
- $664,9004 bd4 ba3.2k sqft2084 Majestic Dr, Canonsburg, PA 15317For SaleMLS ID #1759902, Madhav Mishra. WPMLS
- $395,0003 bd3 ba1.6k sqft1129 Meadowbrook Dr, Canonsburg, PA 15317For SaleMLS ID #1765731, Carla Schmondiuk. WPMLS
- $585,0004 bd3 ba2.3k sqft95 William Dr N, Strabane, PA 15317For SaleBHHS broker feed
- $489,9004 bd4 ba2.3k sqft1062 Granite Dr, Mc Donald, PA 15057For SaleMLS ID #1763906, Ritu Vaidya. WPMLS
- $575,0003 bd4 ba3k sqft2011 Fortune Ct, Bridgeville, PA 15017For SaleMLS ID #1754694, Darlene Kruth. WPMLS
- $499,5004 bd4 ba3.1k sqft3225 Comanche Rd, Pittsburgh, PA 15241For SaleMLS ID #1762329, Leann Monz. WPMLS
- $619,9004 bd4 ba2.4k sqft235 Ewing Rd, Carnegie, PA 15106For SaleMLS ID #1766287, Sayward Lehman. WPMLS
- $450,0004 bd4 ba3.2k sqft522 Leland Dr, Pittsburgh, PA 15236For SaleMLS ID #1766322, Hope Harmotto. WPMLS
- $338,0004 bd4 ba2.5k sqft106 Sandy Brae Dr, Canonsburg, PA 15317For SaleMLS ID #1761239, Gregory Costa. WPMLS
- $469,9004 bd3 ba2.2k sqft2347 Hidden Timber Dr, Pittsburgh, PA 15241For SaleMLS ID #1758594, Chad Glover. WPMLS
- $499,9994 bd3 ba2.5k sqft370 Greene Dr, Clairton, PA 15025For SaleMLS ID #1761496, Dek Thapa. WPMLS
- $399,9004 bd3 ba2.1k sqft179 Roscommon Pl, McMurray, PA 15317For SaleMLS ID #1757878, Kathleen Cooper. WPMLS
- $499,9004 bd3 ba2.6k sqft2834 Washington Blvd, McKeesport, PA 15133For SaleMLS ID #1751613, Tara Kite. WPMLS
- $575,0003 bd4 ba3k sqft2011 Fortune Ct S, Bridgeville, PA 15017For SaleBHHS broker feed
- $475,0003 bd3 ba2.3k sqft1301 Langeloth Rd, Burgettstown, PA 15021For SaleMLS ID #1763763, Rich Dallas. WPMLS
