Welcome to 522 Leland Drive, a fully updated, move-in-ready home where everyday living meets next-level entertaining. This spacious 4-bedroom, 3.5-bath residence has been thoughtfully reimagined with modern upgrades, elevated finishes, and unforgettable gathering spaces inside and out.
Step inside to refreshed flooring, updated lighting, and stylish details throughout. At the heart of the home, a beautifully designed kitchen with new smart appliances makes everyday cooking effortless. The kitchen flows into a casual dining area and inviting living room anchored by a fireplace and custom entertainment wall, perfect for cozy nights in or hosting friends. Nearby, a striking feature wall with a built-in aquarium creates a one-of-a-kind focal point between the home office and formal dining room. A remodeled powder room, new laundry setup with dual washer/dryers, and oversized two-car garage round out the main level with everyday convenience.
Upstairs, an updated staircase with custom railings sets a fresh, contemporary tone. Four spacious bedrooms offer comfort and flexibility, enhanced by updated ceiling fans, while the primary bath and additional full bath provide the functionality today's lifestyle calls for.
The true showstopper is the fully finished lower level, a one-of-a-kind entertainment retreat with a custom home theater featuring immersive surround sound, projector, and screen, plus a full bar, pool table area, and a spa-inspired full bath with a relaxing jacuzzi tub. Fresh paint inside and out ties everything together for a truly move-in-ready feel, while a new tankless water heater adds modern efficiency.
Outside, enjoy professionally refreshed landscaping, a reinforced deck built for entertaining, and a private hot tub, the perfect spot to unwind at the end of the day.
Ideally located in Baldwin with easy access to shopping, dining, and major routes, 522 Leland Drive offers a rare combination of thoughtful upgrades, modern comfort, and an entertainment experience you simply won't find in a typical home.
For sale
Price cut: $14.9K (7/1)
$450,000
522 Leland Dr, Pittsburgh, PA 15236
4beds
3,239sqft
:
Get pre-qualified$3,010/mo
Single Family Residence
Built in 1993
0.26 Acres Lot
$449,100 Zestimate®
$139/sqft
$-- HOA
What's special
Stylish details throughoutPool table areaPrivate hot tubFour spacious bedroomsFull barModern upgradesFully finished lower level
- 21 hours |
- 283 |
- 14 |
Zillow last checked:
Listing updated:
Listed by:
Hope Harmotto 412-307-7394,
COMPASS PENNSYLVANIA, LLC 412-307-7394
Source: WPMLS,MLS#: 1766322 Originating MLS: West Penn Multi-List
Originating MLS: West Penn Multi-ListFacts & features
Interior
Bedrooms & bathrooms
- Bedrooms: 4
- Bathrooms: 4
- Full bathrooms: 3
- 1/2 bathrooms: 1
Primary bedroom
- Level: Upper
- Dimensions: 16x12
Bedroom 2
- Level: Upper
- Dimensions: 14x10
Bedroom 3
- Level: Upper
- Dimensions: 12x12
Bedroom 4
- Level: Upper
- Dimensions: 10x10
Bonus room
- Level: Lower
- Dimensions: 29x26
Den
- Level: Main
- Dimensions: 12x12
Dining room
- Level: Main
- Dimensions: 12x10
Entry foyer
- Level: Main
- Dimensions: 14x3
Game room
- Level: Lower
- Dimensions: 17x12
Kitchen
- Level: Main
- Dimensions: 17x11
Laundry
- Level: Main
- Dimensions: 6x5
Living room
- Level: Main
- Dimensions: 17x12
Heating
- Forced Air, Gas
Cooling
- Central Air, Electric
Appliances
- Included: Dryer, Dishwasher, Microwave, Refrigerator, Washer
Features
- Jetted Tub, Kitchen Island
- Flooring: Tile, Vinyl, Carpet
- Basement: Finished,Walk-Out Access
- Number of fireplaces: 1
Interior area
- Total structure area: 3,239
- Total interior livable area: 3,239 sqft
Property
Parking
- Total spaces: 2
- Parking features: Built In, Garage Door Opener
- Has attached garage: Yes
Features
- Levels: Two
- Stories: 2
- Pool features: None
- Has spa: Yes
Lot
- Size: 0.26 Acres
- Dimensions: 165 x 145 x 42 x 116
Details
- Parcel number: 0389L00007000000
Construction
Type & style
- Home type: SingleFamily
- Architectural style: Colonial,Two Story
- Property subtype: Single Family Residence
Materials
- Brick, Frame
- Roof: Asphalt
Condition
- Resale
- Year built: 1993
Utilities & green energy
- Sewer: Public Sewer
- Water: Public
Community & HOA
Community
- Features: Public Transportation
- Subdivision: Leland Pointe
Location
- Region: Pittsburgh
Financial & listing details
- Price per square foot: $139/sqft
- Tax assessed value: $217,900
- Annual tax amount: $8,598
- Date on market: 7/23/2026
Estimated market value
$449,100
$427,000 - $472,000
$3,030/mo
Price history
| Date | Event | Price |
|---|---|---|
| 7/1/2026 | Listed for sale | $450,000-3.2%$139/sqft |
Source:  WPMLS #1741138 Report a problem WPMLS #1741138 Report a problem | ||
| 6/18/2026 | Contingent | $464,900$144/sqft |
Source: WPMLS #1741138 Report a problem | ||
| 5/21/2026 | Price change | $464,900-2.1%$144/sqft |
Source: WPMLS #1741138 Report a problem | ||
| 4/8/2026 | Price change | $474,900-5%$147/sqft |
Source: WPMLS #1741138 Report a problem | ||
| 2/25/2026 | Listed for sale | $499,900+42.8%$154/sqft |
Source: WPMLS #1741138 Report a problem | ||
| 5/31/2024 | Sold | $350,000-3.8%$108/sqft |
Source: WPMLS #1642485 Report a problem | ||
| 4/30/2024 | Contingent | $364,000$112/sqft |
Source: WPMLS #1642485 Report a problem | ||
| 4/25/2024 | Price change | $364,000-2.7%$112/sqft |
Source: WPMLS #1642485 Report a problem | ||
| 4/10/2024 | Price change | $374,000-4.1%$115/sqft |
Source: WPMLS #1642485 Report a problem | ||
| 4/4/2024 | Listed for sale | $390,000-2.3%$120/sqft |
Source: WPMLS #1642485 Report a problem | ||
| 3/7/2024 | Contingent | $399,000$123/sqft |
Source: WPMLS #1642485 Report a problem | ||
| 2/28/2024 | Listed for sale | $399,000+150.3%$123/sqft |
Source: WPMLS #1642485 Report a problem | ||
| 12/5/1994 | Sold | $159,425$49/sqft |
Source: Public Record Report a problem | ||
Public tax history
| Year | Property taxes | Tax assessment |
|---|---|---|
| 2025 | $8,570 +21.8% | $217,900 +9% |
| 2024 | $7,035 +644% | $199,900 |
| 2023 | $946 | $199,900 |
| 2022 | $946 +42.9% | $199,900 |
| 2021 | $662 +2% | $199,900 |
| 2020 | $649 -2% | $199,900 |
| 2019 | $662 -69.9% | $199,900 |
| 2018 | $2,201 -63.6% | $199,900 |
| 2017 | $6,049 +539.7% | $199,900 |
| 2016 | $946 -83% | $199,900 |
| 2015 | $5,547 +594.1% | $199,900 |
| 2014 | $799 | $199,900 -1.5% |
| 2013 | -- | $202,900 +19.1% |
| 2012 | -- | $170,400 |
| 2011 | -- | $170,400 |
| 2010 | -- | $170,400 |
| 2009 | -- | $170,400 |
| 2008 | -- | $170,400 |
| 2007 | -- | $170,400 |
| 2006 | -- | $170,400 |
| 2005 | -- | $170,400 |
| 2004 | -- | $170,400 -8.1% |
| 2003 | -- | $185,400 |
| 2002 | -- | $185,400 |
Find assessor info on the county website
Monthly payment
Est. payment
Payment breakdown
Explore the cost of this home by adjusting the details. Changes won't be saved.Climate risks
Neighborhood: 15236
Nearby schools
GreatSchools rating
- NAMcAnnulty Elementary SchoolGrades: K-1Distance: 1.3 mi
- 6/10Baldwin Senior High SchoolGrades: 8-12Distance: 1.1 mi
- NAWhitehall Elementary SchoolGrades: 2-5Distance: 1.4 mi
Schools provided by the listing agent
- District: Baldwin/Whitehall
Source: WPMLS. This data may not be complete. We recommend contacting the local school district to confirm school assignments for this home.
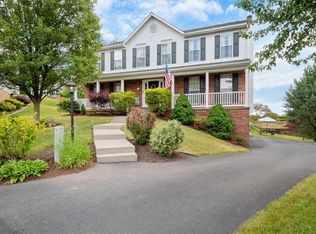
- $475,0005 bd4 ba2.5k sqft526 Leland Dr, Pittsburgh, PA 15236Sold
- $431,4004 bd2 ba2.2k sqft518 Leland Dr, Pittsburgh, PA 15236Off Market
- $278,9003 bd1 ba1.8k sqft442 Grace St, Pleasant Hills, PA 15236Off Market
- $265,7003 bd2 ba1.2k sqft446 Grace St, Pleasant Hills, PA 15236Off Market
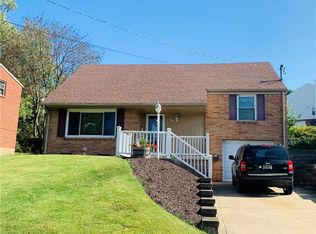
- $313,9504 bd2 ba1.7k sqft438 Grace St, Pleasant Hills, PA 15236Sold
- $110,0004 bd2 ba1.7k sqft452 Grace St, Pleasant Hills, PA 15236Sold
- $463,0004 bd2 ba2.2k sqft514 Leland Dr, Pittsburgh, PA 15236Off Market
- $253,8003 bd1 ba1.5k sqft458 Grace St, Pleasant Hills, PA 15236Off Market
A local agent can set up tours, give advice and negotiate with sellers.
A local lender can help you make sure your offer is ready when you are.
Similar homes
- $499,0003 bd3 ba2.6k sqft130 Crestview Dr, Pittsburgh, PA 15236For Sale
 MLS ID #1761636, Emily Ann Dorrian. WPMLS
 - $449,9004 bd3 ba3.1k sqft8204 Hilltop Circle Dr, Imperial, PA 15126For Sale
 MLS ID #1766030, Jennifer Solomon. WPMLS
 - $425,0004 bd3 ba2.5k sqft232 Carriage Blvd, Pittsburgh, PA 15239For Sale
 MLS ID #1765262, Jennifer Solomon. WPMLS
 - $499,5004 bd4 ba3.1k sqft3225 Comanche Rd, Pittsburgh, PA 15241For Sale
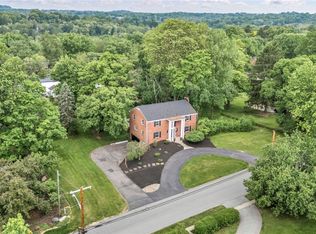 MLS ID #1762329, Leann Monz. WPMLS
 - $350,0004 bd3 ba1.9k sqft2500 Red Oak Dr, Pittsburgh, PA 15220For SaleMLS ID #1765765, Jennifer Solomon. WPMLS
- $365,0005 bd3 ba2.3k sqft309 Toura Dr, Pittsburgh, PA 15236For SaleMLS ID #1758253, Joe Paolazzi. WPMLS
- $499,9994 bd3 ba2.5k sqft370 Greene Dr, Clairton, PA 15025For SaleMLS ID #1761496, Dek Thapa. WPMLS
- $415,0004 bd3 ba1.7k sqft2347 Casswell Dr, Bethel Park, PA 15102For SaleMLS ID #1757474, Corey Kelly. WPMLS
- $499,9004 bd3 ba2.6k sqft2834 Washington Blvd, McKeesport, PA 15133For SaleMLS ID #1751613, Tara Kite. WPMLS
- $399,9004 bd3 ba1.7k sqft1393 Washington Rd, Pittsburgh, PA 15228For SaleMLS ID #1755508, Lauren Coulter. WPMLS
- $619,9004 bd4 ba2.4k sqft235 Ewing Rd, Carnegie, PA 15106For SaleMLS ID #1766287, Sayward Lehman. WPMLS
- $419,0003 bd4 ba2.3k sqft126 Leon Rd, Pittsburgh, PA 15220For SaleMLS ID #1758563, Erica Perri. WPMLS
- $474,9004 bd3 ba2.3k sqft829 Frickwood Dr, South Park, PA 15129For SaleMLS ID #1747539, Theresa White. WPMLS
- $449,0003 bd3 ba2.3k sqft138 Pleasant Grove Ct, Clairton, PA 15025For SaleMLS ID #1746847, David Sweeney. WPMLS
- $455,0004 bd3 ba2.9k sqft220 Williamsburg Dr, Elizabeth, PA 15037For SaleMLS ID #1746646, Rebecca Reichenbach. WPMLS
- $399,9005 bd2 ba2.4k sqft8517 Wittmer Rd, Pittsburgh, PA 15237For SaleMLS ID #1762628, Melissa Dunham. WPMLS
- $445,0003 bd3 ba1.6k sqft351 Woodruff St, Pittsburgh, PA 15211For SaleMLS ID #1763692, Dora Rudick. WPMLS
- $450,0004 bd3 ba2k sqft1023 Mayfair Dr, Canonsburg, PA 15317For SaleMLS ID #1764318, Dana Christoff. WPMLS
- $489,9004 bd4 ba2.3k sqft1062 Granite Dr, Mc Donald, PA 15057For SaleMLS ID #1763906, Ritu Vaidya. WPMLS
- $359,9003 bd3 ba2.1k sqft5270 Lantern Hill Ext, Pittsburgh, PA 15236For SaleMLS ID #1744687, Imran Paniwala. WPMLS
