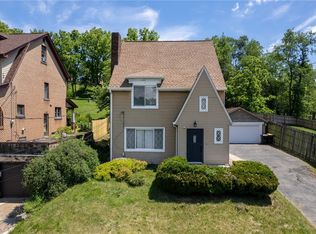
Welcome to this move-in ready home in Bethel Park! Situated on a large corner lot, this spacious home offers four levels of comfortable living space with room for everyone to enjoy. The main level features a bright living room, formal dining room, and an updated kitchen complete with white cabinetry, dark granite countertops, and newer appliances. With 4 bedrooms and 2.5 bathrooms, the home combines functionality with modern updates throughout. Engineered hardwood flooring extends through much of the interior, while the bathrooms have been tastefully updated for a fresh, contemporary feel. Newer windows provide added efficiency and natural light. The finished lower level is perfect for entertaining, featuring a spacious game room, half bathroom, custom bar area, and a unique 1950s-era lighted phone booth that still functions and serves as a true conversation piece. Additional highlights include a separate laundry room with extra shower area located behind the garage, tranquil side patio with gas grill, and plenty of storage throughout. Walkable to the T just down the road, and conveniently located near shopping, dining, parks, and major roadways. This well-maintained Bethel Park home offers space, character, and modern updates all in one package.
Under contract
$415,000
2347 Casswell Dr, Bethel Park, PA 15102
4beds
1,773sqft
Single Family Residence
Built in 1956
0.29 Acres Lot
$402,700 Zestimate®
$234/sqft
$-- HOA
What's special
Large corner lotSpacious game roomWhite cabinetryPlenty of storage throughoutFormal dining roomEngineered hardwood flooringNewer appliances
- 86 days
- 771
- 52
Likely to sell faster than
Zillow last checked:
Listing updated:
Listed by:
Corey Kelly 412-833-5405,
COLDWELL BANKER REALTY 412-833-5405
Source: WPMLS,MLS#: 1757474 Originating MLS: West Penn Multi-List
Originating MLS: West Penn Multi-ListFacts & features
Interior
Bedrooms & bathrooms
- Bedrooms: 4
- Bathrooms: 3
- Full bathrooms: 2
- 1/2 bathrooms: 1
Primary bedroom
- Level: Upper
- Dimensions: 15x11
Bedroom 2
- Level: Upper
- Dimensions: 14x11
Bedroom 3
- Level: Upper
- Dimensions: 13x11
Bedroom 4
- Level: Upper
- Dimensions: 11x9
Dining room
- Level: Main
- Dimensions: 11x10
Family room
- Level: Upper
- Dimensions: 20x13
Game room
- Level: Lower
- Dimensions: 26x22
Kitchen
- Level: Main
- Dimensions: 12x11
Laundry
- Level: Lower
- Dimensions: 16x4
Living room
- Level: Main
- Dimensions: 20x14
Heating
- Forced Air, Gas
Cooling
- Central Air
Appliances
- Included: Some Gas Appliances, Dryer, Dishwasher, Disposal, Microwave, Refrigerator, Stove, Washer
Features
- Jetted Tub, Window Treatments
- Flooring: Hardwood, Vinyl, Carpet
- Windows: Window Treatments
- Basement: Finished,Walk-Up Access
- Number of fireplaces: 1
- Fireplace features: Gas
Interior area
- Total structure area: 1,773
- Total interior livable area: 1,773 sqft
Video & virtual tour
Property
Parking
- Total spaces: 2
- Parking features: Built In, Garage Door Opener
- Has attached garage: Yes
Features
- Levels: Multi/Split
- Stories: 2
- Pool features: None
- Has spa: Yes
Lot
- Size: 0.29 Acres
- Dimensions: 122 x 91 x 73 x 143
Details
- Parcel number: 0318G00034000000
Construction
Type & style
- Home type: SingleFamily
- Architectural style: Multi-Level
- Property subtype: Single Family Residence
Materials
- Brick
- Roof: Asphalt
Condition
- Resale
- Year built: 1956
Utilities & green energy
- Sewer: Public Sewer
- Water: Public
Community & HOA
Community
- Features: Public Transportation
Location
- Region: Bethel Park
Financial & listing details
- Price per square foot: $234/sqft
- Tax assessed value: $238,100
- Annual tax amount: $8,878
- Date on market: 6/3/2026
Estimated market value
$402,700
$383,000 - $423,000
$2,475/mo
Price history
| Date | Event | Price |
|---|---|---|
| 8/14/2026 | Pending sale | $415,000$234/sqft |
Source:  WPMLS #1757474 Report a problem WPMLS #1757474 Report a problem | ||
| 6/3/2026 | Listed for sale | $415,000+10.7%$234/sqft |
Source: WPMLS #1757474 Report a problem | ||
| 10/5/2021 | Sold | $375,000+316.7%$212/sqft |
Source: Public Record Report a problem | ||
| 10/17/1995 | Sold | $90,000$51/sqft |
Source: Public Record Report a problem | ||
Public tax history
| Year | Property taxes | Tax assessment |
|---|---|---|
| 2025 | $7,903 +9.4% | $220,100 |
| 2024 | $7,222 +869.4% | $220,100 +39.7% |
| 2023 | $745 | $157,500 -10.3% |
| 2022 | $745 | $175,500 +11.4% |
| 2021 | $745 +2% | $157,500 |
| 2020 | $730 -2% | $157,500 |
| 2019 | $745 -84.3% | $157,500 |
| 2018 | $4,745 0% | $157,500 |
| 2017 | $4,747 +537.2% | $157,500 |
| 2016 | $745 -84% | $157,500 |
| 2015 | $4,643 +763.9% | $157,500 |
| 2014 | $537 | $157,500 -1.9% |
| 2013 | -- | $160,500 +40.1% |
| 2012 | -- | $114,600 |
| 2011 | -- | $114,600 |
| 2010 | -- | $114,600 |
| 2009 | -- | $114,600 |
| 2008 | -- | $114,600 |
| 2007 | -- | $114,600 |
| 2006 | -- | $114,600 |
| 2005 | -- | $114,600 |
| 2004 | -- | $114,600 -11.6% |
| 2003 | -- | $129,600 |
| 2002 | -- | $129,600 |
Find assessor info on the county website
Monthly payment
Est. payment
Payment breakdown
Explore the cost of this home by adjusting the details. Changes won't be saved.Climate risks
Neighborhood: 15102
Nearby schools
Schools provided by the listing agent
- District: Bethel Park
Source: WPMLS. This data may not be complete. We recommend contacting the local school district to confirm school assignments for this home.

Similar homes
- $319,0004 bd4 ba1.8k sqft5971 Library Rd, Bethel Park, PA 15102For Sale
 MLS ID #1758128, Temmy Ogunwale. WPMLS
 - $335,0003 bd3 ba1.4k sqft2907 Kings Mill Rd, Bethel Park, PA 15102For Sale
 MLS ID #1760693, Jason Wilcox. WPMLS
 - $412,0004 bd3 ba1.8k sqft905 Bebout Rd, Venetia, PA 15367For Sale
 MLS ID #1766198, Barbara Baker. WPMLS
 - $419,0003 bd2 ba1.3k sqft5032 Azalea Dr, Pittsburgh, PA 15236For Sale
 MLS ID #1761612, Lisa Dovichin. WPMLS
