Welcome to 4774 Beall Drive, a warm and inviting ranch-style home in the heart of Whitehall! Conveniently located near Baldwin-Whitehall High School, the library, community pool, and park, this home also offers easy access to Route 51, shopping, dining, and everyday amenities.
The easy level entry welcomes you into a spacious living room featuring a charming wood-burning fireplace. The living room flows naturally into the generously sized dining room, creating an ideal setting for everyday living and entertaining. Beautiful hardwood floors add warmth and character throughout much of the main level.
The modern kitchen features countertops updated in 2020, abundant cabinetry, and modern appliances. The spacious primary bedroom featuring a closet and a convenient private half bath.Three well-sized bedrooms and an updated full bath complete the main.The finished walk-out lower level expands the home’s living space with two large bonus rooms, a full bathroom, and a convenient laundry area with the washer and dryer included. These flexible rooms offer excellent possibilities for a game room, home theater, or fitness area.
Outside, enjoy a large, level yard with plenty of room for recreation, gardening, or outdoor entertaining. Expansive concrete areas provide valuable additional off-street parking. Don’t miss the opportunity to make this wonderful home yours!
For sale
$385,000
4774 Beall Dr, Pittsburgh, PA 15236
4beds
1,900sqft
Single Family Residence
Built in 1960
9,679 Square Feet Lot
$378,200 Zestimate®
$203/sqft
$-- HOA
What's special
Modern appliancesFinished walk-out lower levelEasy level entryTwo large bonus roomsLarge level yardThree well-sized bedroomsAbundant cabinetry
- 40 days
- 560
- 25
Zillow last checked:
Listing updated:
Listed by:
Angie Xu 412-831-3800,
KELLER WILLIAMS REALTY 412-831-3800
Source: WPMLS,MLS#: 1767418 Originating MLS: West Penn Multi-List
Originating MLS: West Penn Multi-ListFacts & features
Interior
Bedrooms & bathrooms
- Bedrooms: 4
- Bathrooms: 3
- Full bathrooms: 2
- 1/2 bathrooms: 1
Heating
- Gas
Cooling
- Central Air
Appliances
- Included: Some Gas Appliances, Dryer, Dishwasher, Refrigerator, Stove, Washer
Features
- Flooring: Hardwood, Laminate
- Basement: Walk-Out Access
- Number of fireplaces: 1
- Fireplace features: Wood Burning
Interior area
- Total structure area: 1,900
- Total interior livable area: 1,900 sqft
Video & virtual tour
Property
Parking
- Parking features: Attached, Garage
- Has attached garage: Yes
Features
- Levels: One
- Stories: 1
Lot
- Size: 9,679 Square Feet
- Dimensions: 0.2222
Details
- Parcel number: 0314F00090000000
Construction
Type & style
- Home type: SingleFamily
- Architectural style: Ranch
- Property subtype: Single Family Residence
Materials
- Brick
- Roof: Asphalt
Condition
- Resale
- Year built: 1960
Utilities & green energy
- Sewer: Public Sewer
- Water: Public
Community & HOA
Community
- Features: Public Transportation
Location
- Region: Pittsburgh
Financial & listing details
- Price per square foot: $203/sqft
- Tax assessed value: $158,100
- Annual tax amount: $5,826
- Date on market: 7/31/2026
Estimated market value
$378,200
$359,000 - $397,000
$2,143/mo
Price history
| Date | Event | Price |
|---|---|---|
| 7/31/2026 | Listed for sale | $385,000+67.4%$203/sqft |
Source:  WPMLS #1767418 Report a problem WPMLS #1767418 Report a problem | ||
| 11/16/2020 | Sold | $230,000-6.1%$121/sqft |
Source: WPMLS #1458841 Report a problem | ||
| 8/14/2020 | Pending sale | $244,900$129/sqft |
Source: RE/MAX SELECT REALTY #1458841 Report a problem | ||
| 8/7/2020 | Price change | $244,900-3.9%$129/sqft |
Source: RE/MAX SELECT REALTY #1458841 Report a problem | ||
| 7/27/2020 | Listed for sale | $254,900+2%$134/sqft |
Source: RE/MAX SELECT REALTY #1458841 Report a problem | ||
| 6/20/2019 | Listing removed | $250,000$132/sqft |
Source: Coldwell Banker Real Estate Services - Pleasant Hills #1389154 Report a problem | ||
| 6/13/2019 | Price change | $250,000-3.8%$132/sqft |
Source: Coldwell Banker Real Estate Services - Pleasant Hills #1389154 Report a problem | ||
| 5/11/2019 | Price change | $260,000-1.9%$137/sqft |
Source: Coldwell Banker Real Estate Services - Pleasant Hills #1389154 Report a problem | ||
| 4/26/2019 | Price change | $265,000-1.9%$139/sqft |
Source: Coldwell Banker Real Estate Services - Pleasant Hills #1389154 Report a problem | ||
| 4/10/2019 | Listed for sale | $270,000+42.1%$142/sqft |
Source: COLDWELL BANKER REAL ESTATE #1389154 Report a problem | ||
| 7/30/2016 | Sold | $190,000+46.2%$100/sqft |
Source: WPMLS #1225351 Report a problem | ||
| 2/1/2005 | Sold | $130,000$68/sqft |
Source: Public Record Report a problem | ||
Public tax history
| Year | Property taxes | Tax assessment |
|---|---|---|
| 2025 | $5,806 -13.9% | $158,100 -21.5% |
| 2024 | $6,744 +608.2% | $201,300 |
| 2023 | $952 | $201,300 |
| 2022 | $952 +21.6% | $201,300 +21.6% |
| 2021 | $783 +14.5% | $165,500 +12.2% |
| 2020 | $684 -2% | $147,500 |
| 2019 | $698 -48.3% | $147,500 |
| 2018 | $1,350 -67.8% | $147,500 |
| 2017 | $4,189 +648.6% | $147,500 +24.7% |
| 2016 | $560 -82.5% | $118,300 |
| 2015 | $3,193 | $118,300 |
| 2014 | -- | $118,300 -2.5% |
| 2013 | -- | $121,300 +27.7% |
| 2012 | -- | $95,000 |
| 2011 | -- | $95,000 |
| 2010 | -- | $95,000 |
| 2009 | -- | $95,000 |
| 2008 | -- | $95,000 |
| 2007 | -- | $95,000 -13.6% |
| 2006 | -- | $110,000 +15.8% |
| 2005 | -- | $95,000 |
| 2004 | -- | $95,000 -13.6% |
| 2003 | -- | $110,000 -28.5% |
| 2002 | -- | $153,800 |
Find assessor info on the county website
Monthly payment
Est. payment
Payment breakdown
Explore the cost of this home by adjusting the details. Changes won't be saved.Climate risks
Neighborhood: 15236
Nearby schools
Schools provided by the listing agent
- District: Baldwin/Whitehall
Source: WPMLS. This data may not be complete. We recommend contacting the local school district to confirm school assignments for this home.

Similar homes
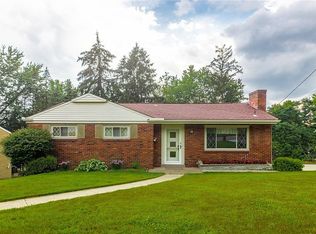
- $360,0003 bd2 ba1.2k sqft195 Peach Dr, Pittsburgh, PA 15236For Sale
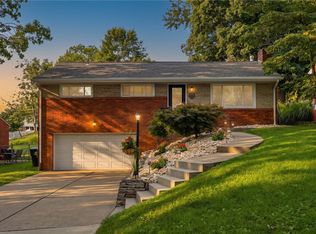 MLS ID #1768523, Cheryl Kibe. WPMLS
 - $385,0004 bd3 ba1.8k sqft905 Bebout Rd, Venetia, PA 15367For Sale
 MLS ID #1772941, Barbara Baker. WPMLS
 - $398,9004 bd2 ba2.3k sqft5385 California Ave, Bethel Park, PA 15102For Sale
 MLS ID #1767392, Andrew Dellavecchia. WPMLS
 - $245,0004 bd2 ba1.2k sqft51 Revo Rd, Pittsburgh, PA 15236For Sale
 MLS ID #1767234, Katina Boetger-Hunter. WPMLS
