This 3-bedroom roman stone Cape Cod offers timeless character and spacious living throughout. A welcoming glass-enclosed front porch sets the tone for this warm and inviting home. The spacious living room features a Roman stone fire place and flows openly into the dining room, creating an ideal layout for everyday living and entertaining. The bright kitchen features updated tile flooring, newer appliances, and easy access to the grilling area and backyard, making outdoor entertaining convenient and enjoyable. The main floor includes two generously sized bedrooms and a charming full bath, along with original gleaming hardwood floors that add classic appeal throughout the home. Upstairs, the private master suite offers a peaceful retreat complete with a sitting area and an en-suite bathroom with shower. The lower level expands the living space with finished game room, a third full bathroom and a versatile den perfect for home office, guest space, or hobby room. A utility and laundry area provides ample storage options. An extra large one-car garage offers plenty of room for parking, storage, and workbench area for projects or hobbies. This well maintained home combines classic Cape Cod charm with comfortable living space and functionality throughout. The perfect location to be 5-7 min walk to the elementary school, Beverly Rd. shops or even uptown Mt. Lebanon. Believe it or not, this is a quiet home because sits up high above the road and has a nice view of the neighborhood. Just come and check it out.
For sale
Price cut: $5.1K (8/19)
$369,900
424 Bower Hill Rd, Pittsburgh, PA 15228
3beds
1,716sqft
Single Family Residence
Built in 1955
6,534 Square Feet Lot
$364,500 Zestimate®
$216/sqft
$-- HOA
What's special
- 29 days
- 2,644
- 158
Likely to sell faster than
Zillow last checked:
Listing updated:
Listed by:
Mary Zavodszky 412-561-7400,
HOWARD HANNA REAL ESTATE SERVICES 412-561-7400
Source: WPMLS,MLS#: 1770466 Originating MLS: West Penn Multi-List
Originating MLS: West Penn Multi-ListFacts & features
Interior
Bedrooms & bathrooms
- Bedrooms: 3
- Bathrooms: 3
- Full bathrooms: 3
Primary bedroom
- Level: Upper
- Dimensions: 23x11
Bedroom 2
- Level: Main
- Dimensions: 16x12
Bedroom 3
- Level: Main
- Dimensions: 12x11
Dining room
- Level: Main
- Dimensions: 12x10
Family room
- Level: Lower
- Dimensions: 18x12
Game room
- Level: Lower
- Dimensions: 15x14
Kitchen
- Level: Main
- Dimensions: 11x10
Laundry
- Level: Lower
- Dimensions: 17x07
Living room
- Level: Main
- Dimensions: 22x12
Heating
- Gas
Cooling
- Central Air, Electric
Appliances
- Included: Some Gas Appliances, Dishwasher, Disposal, Refrigerator, Stove
Features
- Flooring: Ceramic Tile, Hardwood, Carpet
- Windows: Multi Pane
- Basement: Full,Walk-Out Access
- Number of fireplaces: 1
- Fireplace features: Decorative
Interior area
- Total structure area: 1,716
- Total interior livable area: 1,716 sqft
Video & virtual tour
Property
Parking
- Total spaces: 1
- Parking features: Built In, Garage Door Opener
- Has attached garage: Yes
Features
- Levels: One and One Half
- Stories: 1.5
- Pool features: None
Lot
- Size: 6,534 Square Feet
- Dimensions: 70 x 110 x 43 x 113
Details
- Parcel number: 0099S00142000000
Construction
Type & style
- Home type: SingleFamily
- Architectural style: Cape Cod
- Property subtype: Single Family Residence
Materials
- Stone
- Roof: Metal
Condition
- Resale
- Year built: 1955
Details
- Warranty included: Yes
Utilities & green energy
- Sewer: Public Sewer
- Water: Public
Community & HOA
Community
- Features: Public Transportation
- Subdivision: Canterbury Woods
Location
- Region: Pittsburgh
Financial & listing details
- Price per square foot: $216/sqft
- Tax assessed value: $171,000
- Annual tax amount: $6,880
- Date on market: 8/19/2026
Estimated market value
$364,500
$346,000 - $383,000
$2,831/mo
Price history
| Date | Event | Price |
|---|---|---|
| 8/19/2026 | Price change | $369,900-1.4%$216/sqft |
Source:  WPMLS #1770466 Report a problem WPMLS #1770466 Report a problem | ||
| 6/10/2026 | Price change | $375,000-6.2%$219/sqft |
Source: WPMLS #1754508 Report a problem | ||
| 6/7/2026 | Listed for sale | $399,900$233/sqft |
Source: WPMLS #1754508 Report a problem | ||
| 5/25/2026 | Contingent | $399,900$233/sqft |
Source: WPMLS #1754508 Report a problem | ||
| 5/19/2026 | Listed for sale | $399,900+146.9%$233/sqft |
Source: WPMLS #1754508 Report a problem | ||
| 6/9/2011 | Sold | $162,000-6.1%$94/sqft |
Source: Public Record Report a problem | ||
| 2/10/2011 | Price change | $172,500-4.1%$101/sqft |
Source: Prudential Real Estate #832779 Report a problem | ||
| 10/8/2010 | Price change | $179,900-5.3%$105/sqft |
Source: Prudential Real Estate #832779 Report a problem | ||
| 9/10/2010 | Price change | $189,900-2.6%$111/sqft |
Source: Prudential Real Estate #832779 Report a problem | ||
| 7/15/2010 | Listed for sale | $194,900+62.4%$114/sqft |
Source: Prudential Real Estate #832779 Report a problem | ||
| 11/27/2007 | Sold | $120,000$70/sqft |
Source: Public Record Report a problem | ||
| 8/4/2003 | Sold | $120,000$70/sqft |
Source: Public Record Report a problem | ||
Public tax history
| Year | Property taxes | Tax assessment |
|---|---|---|
| 2025 | $6,857 +8.9% | $171,000 |
| 2024 | $6,296 +678.4% | $171,000 |
| 2023 | $809 | $171,000 |
| 2022 | $809 | $171,000 |
| 2021 | $809 +2% | $171,000 |
| 2020 | $793 -2% | $171,000 |
| 2019 | $809 -49.9% | $171,000 |
| 2018 | $1,614 -71.7% | $171,000 |
| 2017 | $5,706 +605.5% | $171,000 |
| 2016 | $809 -85.4% | $171,000 |
| 2015 | $5,539 | $171,000 |
| 2014 | -- | $171,000 |
| 2013 | -- | $171,000 +78.9% |
| 2012 | -- | $95,600 |
| 2011 | -- | $95,600 |
| 2010 | -- | $95,600 |
| 2009 | -- | $95,600 -13.6% |
| 2008 | -- | $110,600 +15.7% |
| 2007 | -- | $95,600 |
| 2006 | -- | $95,600 -13.6% |
| 2005 | -- | $110,600 |
| 2004 | -- | $110,600 |
| 2003 | -- | $110,600 |
| 2002 | -- | $110,600 |
Find assessor info on the county website
Monthly payment
Est. payment
Payment breakdown
Explore the cost of this home by adjusting the details. Changes won't be saved.Climate risks
Neighborhood: Mount Lebanon
Nearby schools
Schools provided by the listing agent
- District: Mount Lebanon
Source: WPMLS. This data may not be complete. We recommend contacting the local school district to confirm school assignments for this home.
Similar homes
- $350,0003 bd2 ba1.6k sqft332 Old Farm Rd, Pittsburgh, PA 15228For Sale
 MLS ID #1754287, Tarasa Hurley. WPMLS
 - $335,0003 bd3 ba1.3k sqft208 Parkedge Rd, Pittsburgh, PA 15220For Sale
 MLS ID #1766984, Amanda Gomez. WPMLS
 - $374,9003 bd3 ba1.5k sqft380 Carmell Dr, Pittsburgh, PA 15241For Sale
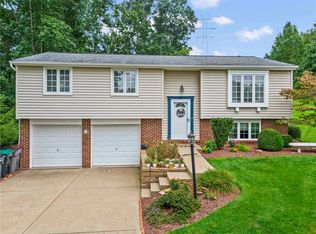 MLS ID #1772620, Megan Faloni. WPMLS
 - $375,0004 bd3 ba1.7k sqft348 Grace St, Pleasant Hills, PA 15236For Sale
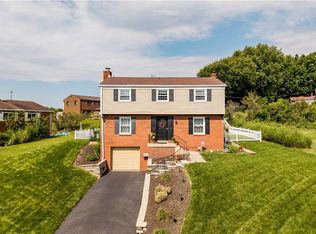 MLS ID #1773939, Theresa White. WPMLS
