Grace, space, and timeless appeal define this inviting 4-bedroom, 3.5-bath residence in Penn Hills. A gracious formal entry sets the tone, welcoming you into interiors designed for both comfortable everyday living and effortless entertaining. The chef's kitchen features high-end appliances and generous workspace, while the dining room is enhanced by beautiful built-in cabinetry, creating an ideal setting for intimate dinners and festive gatherings. The expansive living room offers a fireplace and custom cabinetry, adding warmth, character, and functionality to the space.
A standout feature is the main-level en-suite bedroom, offering exceptional flexibility as a private guest retreat, in-law suite, or au pair accommodations. A warm and inviting office or den on the main level provides the perfect setting for working from home, reading, or simply unwinding. Upstairs, three generously sized bedrooms offer abundant closet space and comfortable accommodations. The finished lower-level game room provides valuable additional living space, perfect for recreation, movie nights, casual entertaining, or creating your own personal retreat.
Extend your living space outdoors to the rear patio, where entertaining, dining al fresco, or enjoying a quiet morning coffee comes with a beautiful backdrop of nearly one acre of land. With its gracious living spaces, versatile floor plan, finished game room, and inviting outdoor setting, this property offers a wonderful opportunity to enjoy space, comfort, and flexibility in a convenient Penn Hills location.
For sale
$325,000
160 Highland Rd, Pittsburgh, PA 15235
4beds
2,508sqft
Single Family Residence
Built in 1930
0.8 Acres Lot
$-- Zestimate®
$130/sqft
$-- HOA
What's special
Finished lower-level game roomAbundant closet spaceCustom cabinetryMain-level en-suite bedroomGenerous workspaceRear patioHigh-end appliances
- 15 days
- 2,193
- 363
Likely to sell faster than
Zillow last checked:
Listing updated:
Listed by:
David Onufer 412-421-9120,
HOWARD HANNA REAL ESTATE SERVICES 412-421-9120
Source: WPMLS,MLS#: 1781414 Originating MLS: West Penn Multi-List
Facts & features
Interior
Bedrooms & bathrooms
- Bedrooms: 4
- Bathrooms: 4
- Full bathrooms: 3
- 1/2 bathrooms: 1
Heating
- Forced Air, Gas
Cooling
- Wall/Window Unit(s)
Appliances
- Included: Some Gas Appliances, Cooktop, Dishwasher, Disposal, Refrigerator
Features
- Flooring: Hardwood, Tile
- Basement: Partially Finished,Walk-Out Access
- Number of fireplaces: 3
- Fireplace features: Other
Interior area
- Total structure area: 2,508
- Total interior livable area: 2,508 sqft
Property
Parking
- Total spaces: 2
- Parking features: Attached, Garage, Garage Door Opener
- Has attached garage: Yes
Features
- Levels: Two
- Stories: 2
- Pool features: None
Lot
- Size: 0.8 Acres
- Dimensions: 222 x 171 x 221 x 170
Details
- Parcel number: 0368M00089000000
Construction
Type & style
- Home type: SingleFamily
- Architectural style: Colonial,Two Story
- Property subtype: Single Family Residence
Materials
- Roof: Slate
Condition
- Resale
- Year built: 1930
Utilities & green energy
- Sewer: Public Sewer
- Water: Public
Community & HOA
Community
- Features: Public Transportation
Location
- Region: Pittsburgh
Financial & listing details
- Price per square foot: $130/sqft
- Tax assessed value: $104,100
- Annual tax amount: $4,682
- Date on market: 10/30/2026
Estimated market value
Not available
Estimated sales range
Not available
Not available
Price history
| Date | Event | Price |
|---|---|---|
| 10/30/2026 | Listed for sale | $325,000+160%$130/sqft |
Source:  WPMLS #1781414 Report a problem | ||
| 6/19/1989 | Sold | $125,000$50/sqft |
Source: Agent Provided Report a problem | ||
Public tax history
| Year | Property taxes | Tax assessment |
|---|---|---|
| 2025 | $4,471 +6.4% | $104,100 |
| 2024 | $4,201 +753.1% | $104,100 |
| 2023 | $492 | $104,100 |
| 2022 | $492 +42.9% | $104,100 |
| 2021 | $345 +2% | $104,100 |
| 2020 | $338 -2% | $104,100 |
| 2019 | $345 -67.4% | $104,100 |
| 2018 | $1,059 -72.1% | $104,100 |
| 2017 | $3,798 +671.3% | $104,100 |
| 2016 | $492 -86.2% | $104,100 |
| 2015 | $3,573 +814.5% | $104,100 |
| 2014 | $391 | $104,100 -2.8% |
| 2013 | -- | $107,100 -10% |
| 2012 | -- | $119,000 |
| 2011 | -- | $119,000 |
| 2010 | -- | $119,000 |
| 2009 | -- | $119,000 |
| 2008 | -- | $119,000 |
| 2007 | -- | $119,000 |
| 2006 | -- | $119,000 |
| 2005 | -- | $119,000 |
| 2004 | -- | $119,000 -11.2% |
| 2003 | -- | $134,000 |
| 2002 | -- | $134,000 |
Find assessor info on the county website
Monthly payment
Est. payment
Payment breakdown
Explore the cost of this home by adjusting the details. Changes won't be saved.Climate risks
Neighborhood: 15235
Nearby schools
Schools provided by the listing agent
- District: Penn Hills
Source: WPMLS. This data may not be complete. We recommend contacting the local school district to confirm school assignments for this home.

Similar homes
- $359,9004 bd3 ba2.7k sqft116 Hawthorne Dr, Pittsburgh, PA 15235For Sale
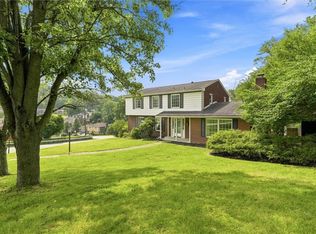 MLS ID #1770056, Gina Giampietro. WPMLS
- $300,0004 bd3 ba1.6k sqft1632 Jamestown Pl, Pittsburgh, PA 15235For Sale
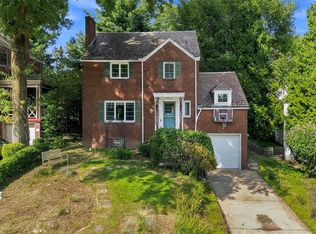 MLS ID #1773344, Emily Fraser. WPMLS
- $299,9003 bd3 ba1.6k sqft44 Chris Ct, Pittsburgh, PA 15239For Sale
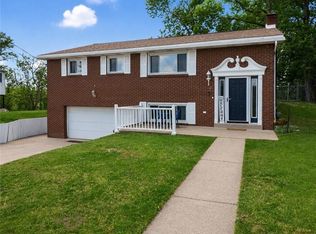 MLS ID #1770795, Jennifer Mascaro. WPMLS
- $259,0003 bd2 ba1.2k sqft108 Spring Grove Rd, Pittsburgh, PA 15235For Sale
 MLS ID #1767406, Regina Mungo. WPMLS
