Looking for more room, more privacy, and a yard you can actually use? This oversized split-entry sits at the very end of a quiet cul-de-sac and offers nearly an acre of flat, usable property surrounded by mature trees. The peaceful setting creates a private, tucked-away feel while still providing an incredible amount of outdoor space for entertaining, gardening, pets, playsets, sports, or even a future pool. Inside, the home offers a spacious and functional layout with three generously sized bedrooms, including a primary suite with its own private full bathroom and relaxing jetted tub. The large eat-in kitchen provides plenty of room for cooking, dining, and gathering, while multiple living areas give everyone space to spread out comfortably. The finished lower level adds even more usable living space and features a cozy fireplace, making it an ideal spot for movie nights, game days, a home office, playroom, gym, or additional entertaining area. Abundant storage throughout the home makes it easy to keep seasonal decorations, outdoor equipment, toys, and everyday essentials neatly organized. Brand-new carpeting gives the interior a fresh feel, while the newer roof offers added peace of mind. And at under $179 per square foot, this home offers an impressive amount of space and value for the area. With its oversized layout, private primary suite, finished lower level, abundant storage, quiet cul-de-sac location, and rare combination of privacy and nearly an acre of flat land, this property offers the space and flexibility to fit a variety of lifestyles. Bring your ideas and make this peaceful setting your own.
For sale
Price cut: $15K (9/16)
$299,900
44 Chris Ct, Pittsburgh, PA 15239
3beds
1,680sqft
Single Family Residence
Built in 1965
0.98 Acres Lot
$295,400 Zestimate®
$179/sqft
$-- HOA
What's special
Cozy fireplaceFinished lower levelRelaxing jetted tubNewer roofQuiet cul-de-sac locationSurrounded by mature treesOversized split-entry
- 49 days
- 828
- 66
Likely to sell faster than
Zillow last checked:
Listing updated:
Listed by:
Jennifer Mascaro 724-327-5161,
HOWARD HANNA REAL ESTATE SERVICES 724-327-5161
Source: WPMLS,MLS#: 1770795 Originating MLS: West Penn Multi-List
Originating MLS: West Penn Multi-ListFacts & features
Interior
Bedrooms & bathrooms
- Bedrooms: 3
- Bathrooms: 3
- Full bathrooms: 2
- 1/2 bathrooms: 1
Primary bedroom
- Level: Main
- Dimensions: 15xx1
Bedroom 2
- Level: Main
- Dimensions: 12x12
Bedroom 3
- Level: Main
- Dimensions: 11x10
Dining room
- Level: Main
Game room
- Level: Lower
- Dimensions: 19x18
Kitchen
- Level: Main
Living room
- Level: Main
- Dimensions: 18x12
Heating
- Forced Air, Gas
Cooling
- Central Air
Appliances
- Included: Dryer, Dishwasher, Microwave, Refrigerator, Washer
Features
- Window Treatments
- Flooring: Laminate, Vinyl, Carpet
- Windows: Screens, Window Treatments
- Basement: Finished,Interior Entry
- Number of fireplaces: 1
Interior area
- Total structure area: 1,680
- Total interior livable area: 1,680 sqft
Video & virtual tour
Property
Parking
- Total spaces: 2
- Parking features: Built In, Garage Door Opener
- Has attached garage: Yes
Features
- Levels: Multi/Split
- Stories: 2
- Pool features: None
Lot
- Size: 0.98 Acres
- Dimensions: 321 x 175 x 337 x 220
Details
- Parcel number: 0738B00175000000
Construction
Type & style
- Home type: SingleFamily
- Architectural style: Colonial,Split Level
- Property subtype: Single Family Residence
Materials
- Roof: Asphalt
Condition
- Resale
- Year built: 1965
Utilities & green energy
- Sewer: Public Sewer
- Water: Public
Community & HOA
Community
- Features: Public Transportation
- Subdivision: Garlow
Location
- Region: Pittsburgh
Financial & listing details
- Price per square foot: $179/sqft
- Tax assessed value: $126,000
- Annual tax amount: $3,994
- Date on market: 8/20/2026
Estimated market value
$295,400
$281,000 - $310,000
$2,125/mo
Price history
| Date | Event | Price |
|---|---|---|
| 9/16/2026 | Price change | $299,900-4.8%$179/sqft |
Source:  WPMLS #1770795 Report a problem WPMLS #1770795 Report a problem | ||
| 8/20/2026 | Listed for sale | $314,900$187/sqft |
Source: WPMLS #1770795 Report a problem | ||
| 8/20/2026 | Listing removed | $314,900$187/sqft |
Source: WPMLS #1766553 Report a problem | ||
| 8/10/2026 | Price change | $314,900-1.6%$187/sqft |
Source: WPMLS #1766553 Report a problem | ||
| 7/21/2026 | Listed for sale | $319,900$190/sqft |
Source: WPMLS #1754516 Report a problem | ||
| 7/7/2026 | Contingent | $319,900$190/sqft |
Source: WPMLS #1754516 Report a problem | ||
| 5/19/2026 | Listed for sale | $319,900+123.7%$190/sqft |
Source: WPMLS #1754516 Report a problem | ||
| 4/8/2005 | Sold | $143,000+33%$85/sqft |
Source: Public Record Report a problem | ||
| 12/8/1999 | Sold | $107,500$64/sqft |
Source: Public Record Report a problem | ||
Public tax history
| Year | Property taxes | Tax assessment |
|---|---|---|
| 2025 | $3,923 +8.8% | $108,000 |
| 2024 | $3,605 +605.8% | $108,000 |
| 2023 | $511 | $108,000 |
| 2022 | $511 | $108,000 |
| 2021 | $511 +2% | $108,000 |
| 2020 | $501 -2% | $108,000 |
| 2019 | $511 -50.3% | $108,000 |
| 2018 | $1,027 -67.1% | $108,000 |
| 2017 | $3,120 +510.8% | $108,000 |
| 2016 | $511 -82.7% | $108,000 |
| 2015 | $2,945 +3.1% | $108,000 |
| 2014 | $2,857 | $108,000 -14.7% |
| 2013 | -- | $126,600 +26.6% |
| 2012 | -- | $100,000 |
| 2011 | -- | $100,000 |
| 2010 | -- | $100,000 |
| 2009 | -- | $100,000 |
| 2008 | -- | $100,000 -25.9% |
| 2007 | -- | $135,000 +19.5% |
| 2006 | -- | $113,000 +15.3% |
| 2005 | -- | $98,000 |
| 2004 | -- | $98,000 -13.3% |
| 2003 | -- | $113,000 |
| 2002 | -- | $113,000 |
Find assessor info on the county website
Monthly payment
Est. payment
Payment breakdown
Explore the cost of this home by adjusting the details. Changes won't be saved.Climate risks
Neighborhood: 15239
Nearby schools
Schools provided by the listing agent
- District: Plum Boro
Source: WPMLS. This data may not be complete. We recommend contacting the local school district to confirm school assignments for this home.

Similar homes
- $286,0004 bd4 ba1.7k sqft32 Carlsbad Rd, Pittsburgh, PA 15239For Sale
 MLS ID #1771859, Dana Simpson. WPMLS
 - $329,9003 bd4 ba1.6k sqft701 Bar Harbor Dr, Pittsburgh, PA 15239For Sale
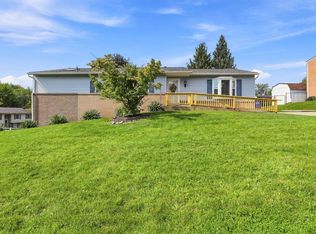 MLS ID #1772562, Jennifer Mascaro. WPMLS
 - $185,0004 bd1 ba2k sqft8013 Saltsburg Rd, Pittsburgh, PA 15239For Sale
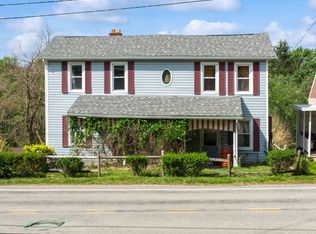 MLS ID #1778039, Jennifer Mascaro. WPMLS
 - $269,9003 bd3 ba1.6k sqft163 Crescent Gardens Dr, Pittsburgh, PA 15235For Sale
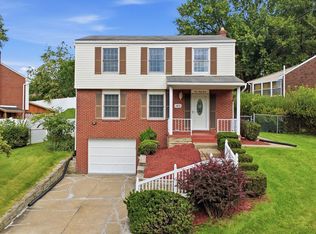 MLS ID #1771609, Deborah Kane. WPMLS
