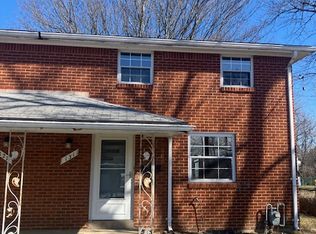
Welcome to this well-maintained 3-bedroom, 2-bathroom home featuring a finished basement, attached garage, and a spacious yard. The home has been thoughtfully updated with an updated kitchen and bathroom, new appliances, and many additional improvements throughout.
The finished basement provides valuable extra living space that can be used for a family room, home office, recreation area, or additional storage. Outside, enjoy the large yard with plenty of room for outdoor activities, gardening, entertaining, or simply relaxing.
Conveniently located close to shopping centers and major highways, this home offers easy access to everyday amenities and commuting routes while providing comfortable living space and a great outdoor area.
With its combination of modern updates, functional living space, attached garage, and convenient location, this home is ready for its next owner. Schedule your showing today!
For sale
Price cut: $10K (9/3)
$220,000
494 Lougeay Rd, Pittsburgh, PA 15235
3beds
1,428sqft
Single Family Residence
Built in 1955
0.37 Acres Lot
$217,600 Zestimate®
$154/sqft
$-- HOA
What's special
- 20 days
- 1,397
- 67
Likely to sell faster than
Zillow last checked:
Listing updated:
Listed by:
Ron Butler 724-327-5161,
HOWARD HANNA REAL ESTATE SERVICES 724-327-5161
Source: WPMLS,MLS#: 1772911 Originating MLS: West Penn Multi-List
Originating MLS: West Penn Multi-ListFacts & features
Interior
Bedrooms & bathrooms
- Bedrooms: 3
- Bathrooms: 2
- Full bathrooms: 2
Heating
- Forced Air, Gas
Cooling
- Central Air
Features
- Basement: Finished,Walk-Up Access
Interior area
- Total structure area: 1,428
- Total interior livable area: 1,428 sqft
Video & virtual tour
Property
Parking
- Total spaces: 2
- Parking features: Attached, Garage, Off Street
- Has attached garage: Yes
Features
- Levels: Two
- Stories: 2
- Pool features: None
Lot
- Size: 0.37 Acres
- Dimensions: 173 x 81 x 173 x 83
Details
- Parcel number: 0450S00317000000
Construction
Type & style
- Home type: SingleFamily
- Architectural style: Cape Cod,Two Story
- Property subtype: Single Family Residence
Materials
- Brick
- Roof: Composition
Condition
- Resale
- Year built: 1955
Utilities & green energy
- Sewer: Public Sewer
- Water: Public
Community & HOA
Community
- Features: Public Transportation
- Subdivision: FLYING SHUTTLE HILLS PLAN
Location
- Region: Pittsburgh
Financial & listing details
- Price per square foot: $154/sqft
- Tax assessed value: $68,800
- Annual tax amount: $3,094
- Date on market: 9/3/2026
Estimated market value
$217,600
$207,000 - $228,000
$1,784/mo
Price history
| Date | Event | Price |
|---|---|---|
| 9/3/2026 | Price change | $220,000-4.3%$154/sqft |
Source:  WPMLS #1772911 Report a problem WPMLS #1772911 Report a problem | ||
| 8/15/2026 | Listed for sale | $230,000$161/sqft |
Source: WPMLS #1770014 Report a problem | ||
Public tax history
| Year | Property taxes | Tax assessment |
|---|---|---|
| 2025 | $3,085 +7.4% | $68,800 |
| 2024 | $2,874 +783.1% | $68,800 |
| 2023 | $325 | $68,800 |
| 2022 | $325 | $68,800 |
| 2021 | $325 +2% | $68,800 |
| 2020 | $319 -2% | $68,800 |
| 2019 | $325 -53.5% | $68,800 |
| 2018 | $700 -72.1% | $68,800 |
| 2017 | $2,510 +671.3% | $68,800 |
| 2016 | $325 -86.2% | $68,800 |
| 2015 | $2,361 +622.3% | $68,800 |
| 2014 | $327 | $68,800 -4.2% |
| 2013 | -- | $71,800 +3% |
| 2012 | -- | $69,700 |
| 2011 | -- | $69,700 |
| 2010 | -- | $69,700 |
| 2009 | -- | $69,700 |
| 2008 | -- | $69,700 |
| 2007 | -- | $69,700 |
| 2006 | -- | $69,700 |
| 2005 | -- | $69,700 |
| 2004 | -- | $69,700 -17.7% |
| 2003 | -- | $84,700 |
| 2002 | -- | $84,700 |
Find assessor info on the county website
Monthly payment
Est. payment
Payment breakdown
Explore the cost of this home by adjusting the details. Changes won't be saved.Climate risks
Neighborhood: 15235
Nearby schools
Schools provided by the listing agent
- District: Penn Hills
Source: WPMLS. This data may not be complete. We recommend contacting the local school district to confirm school assignments for this home.
Similar homes
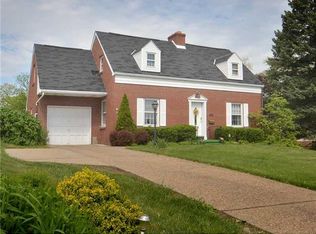
- $214,9003 bd3 ba1.3k sqft349 Crescent Garden Dr, Pittsburgh, PA 15235For Sale
 MLS ID #1772615, Anjelica Macioce. WPMLS
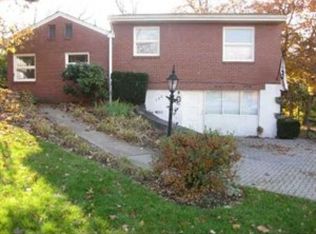
 - $220,0004 bd3 ba1.6k sqft610 Cascade Rd, Pittsburgh, PA 15221For Sale
 MLS ID #1775283, Senta Gordon. WPMLS
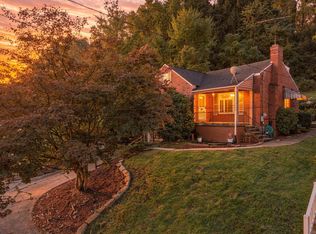
 - $249,9004 bd3 ba1.3k sqft420 Macbeth Dr, Pittsburgh, PA 15235For Sale
 MLS ID #1764609, Laura Graves. WPMLS
 - $189,7003 bd2 ba1.2k sqft307 Auburn St, Pittsburgh, PA 15235For Sale
 MLS ID #1769120, Lindsie Zatezalo. WPMLS
