Step into a charming retreat designed for your comfort and convenience in the quiet Mt. Vernon neighborhood of Elizabeth Forward School District! This well-maintained brick Cape Cod with a new roof offers the perfect blend of classic character and thoughtful updates including a beautifully updated bathroom, and hardwood floors throughout.
Featuring bright, new windows and a NEW kitchen designed with both style and functionality in mind. The kitchen offers stainless steel appliances, crisp white backsplash, soft-close cabinetry, and extra counter space that extends into the dining area—giving you plenty of room for everyday living and entertaining. The main bedroom is conveniently located on the main level, while two additional bedrooms are nestled upstairs for added privacy.
The unfinished basement provides even more potential, with LOTS of existing storage spaces already created and plenty of room to make it your own. Imagine a home gym, office, hobby space, entertainment area, or even additional living space—the possibilities are yours!
For sale
$224,900
223 Duncan Station Rd, McKeesport, PA 15135
3beds
1,350sqft
Single Family Residence
Built in 1954
7,492 Square Feet Lot
$221,700 Zestimate®
$167/sqft
$-- HOA
What's special
New roofBeautifully updated bathroomCrisp white backsplashHardwood floors throughoutBright new windowsSoft-close cabinetryStainless steel appliances
- 20 days
- 343
- 32
Zillow last checked:
Listing updated:
Listed by:
Sara Wood 724-863-3300,
HOWARD HANNA REAL ESTATE SERVICES 724-863-3300
Source: WPMLS,MLS#: 1774162 Originating MLS: West Penn Multi-List
Originating MLS: West Penn Multi-ListFacts & features
Interior
Bedrooms & bathrooms
- Bedrooms: 3
- Bathrooms: 1
- Full bathrooms: 1
Primary bedroom
- Level: Main
- Dimensions: 12x11
Bedroom 2
- Level: Upper
- Dimensions: 13x14
Bedroom 3
- Level: Upper
- Dimensions: 15x9
Dining room
- Level: Main
- Dimensions: 15x11
Family room
- Level: Main
- Dimensions: 14x13
Kitchen
- Level: Main
- Dimensions: 11x10
Heating
- Forced Air, Gas
Cooling
- Central Air
Appliances
- Included: Some Gas Appliances, Dryer, Dishwasher, Disposal, Microwave, Refrigerator, Stove, Washer
Features
- Flooring: Hardwood
- Basement: Walk-Out Access
Interior area
- Total structure area: 1,350
- Total interior livable area: 1,350 sqft
Video & virtual tour
Property
Parking
- Parking features: Built In, Off Street, Garage Door Opener
- Has attached garage: Yes
Features
- Levels: One and One Half
- Stories: 1.5
- Pool features: None
Lot
- Size: 7,492 Square Feet
- Dimensions: 60 x 127
Details
- Parcel number: 0874P00090000000
Construction
Type & style
- Home type: SingleFamily
- Architectural style: Cape Cod
- Property subtype: Single Family Residence
Materials
- Brick
- Roof: Composition
Condition
- Resale
- Year built: 1954
Utilities & green energy
- Sewer: Public Sewer
- Water: Public
Community & HOA
Community
- Features: Public Transportation
- Subdivision: MT VERNON ADDN 2ND
Location
- Region: Mckeesport
Financial & listing details
- Price per square foot: $167/sqft
- Tax assessed value: $1,113
- Annual tax amount: $3,821
- Date on market: 9/11/2026
Estimated market value
$221,700
$211,000 - $233,000
$1,522/mo
Price history
| Date | Event | Price |
|---|---|---|
| 9/11/2026 | Listed for sale | $224,900+21.6%$167/sqft |
Source:  WPMLS #1774162 Report a problem WPMLS #1774162 Report a problem | ||
| 4/5/2022 | Sold | $185,000+2.8%$137/sqft |
Source: WPMLS #1536860 Report a problem | ||
| 2/4/2022 | Contingent | $179,900$133/sqft |
Source: WPMLS #1536860 Report a problem | ||
| 1/25/2022 | Listed for sale | $179,900+137%$133/sqft |
Source: WPMLS #1536860 Report a problem | ||
| 2/21/2014 | Sold | $75,900-5%$56/sqft |
Source: WPMLS #988776 Report a problem | ||
| 11/28/2013 | Listed for sale | $79,900$59/sqft |
Source: Howard Hanna - McKeesport #988776 Report a problem | ||
Public tax history
| Year | Property taxes | Tax assessment |
|---|---|---|
| 2025 | $3,469 +38.9% | $93,300 +39.7% |
| 2024 | $2,497 +690.4% | $66,800 |
| 2023 | $316 | $66,800 |
| 2022 | $316 | $66,800 |
| 2021 | $316 +2% | $66,800 |
| 2020 | $310 -2% | $66,800 |
| 2019 | $316 -45.3% | $66,800 |
| 2018 | $578 -71.8% | $66,800 |
| 2017 | $2,049 +548.4% | $66,800 |
| 2016 | $316 -83.8% | $66,800 |
| 2015 | $1,955 +522.2% | $66,800 |
| 2014 | $314 | $66,800 -4.3% |
| 2013 | -- | $69,800 +4.2% |
| 2012 | -- | $67,000 |
| 2011 | -- | $67,000 |
| 2010 | -- | $67,000 |
| 2009 | -- | $67,000 |
| 2008 | -- | $67,000 |
| 2007 | -- | $67,000 |
| 2006 | -- | $67,000 |
| 2005 | -- | $67,000 |
| 2004 | -- | $67,000 -18.3% |
| 2003 | -- | $82,000 |
| 2002 | -- | $82,000 |
Find assessor info on the county website
Monthly payment
Est. payment
Payment breakdown
Explore the cost of this home by adjusting the details. Changes won't be saved.Climate risks
Neighborhood: 15135
Nearby schools
Schools provided by the listing agent
- District: Elizabeth Forward
Source: WPMLS. This data may not be complete. We recommend contacting the local school district to confirm school assignments for this home.
- $146,6002 bd1 ba982 sqft219 Duncan Station Rd, McKeesport, PA 15135Off Market
- $155,0002 bd2 ba-- sqft227 Duncan Station Rd, McKeesport, PA 15135Sold
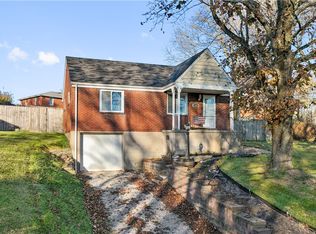
- $138,9002 bd1 ba792 sqft215 Duncan Station Rd, McKeesport, PA 15135Off Market
- $238,4003 bd2 ba1.5k sqft88 Duncan Station Rd, McKeesport, PA 15135Off Market
Similar homes
- $189,9003 bd1 ba1.1k sqft2717 Glenny Ln, West Mifflin, PA 15122For Sale
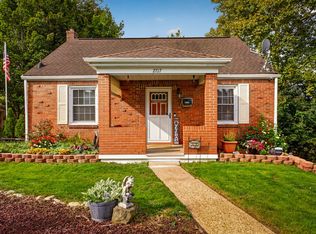 MLS ID #1777321, Ammy Chau. WPMLS
 - $195,0002 bd2 ba1.1k sqft211 Halsey Dr, McKeesport, PA 15132For Sale
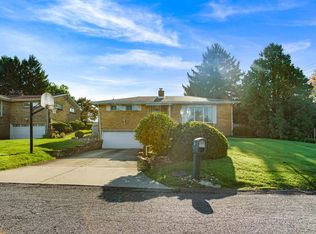 MLS ID #1773846, Shawn Rygelski. WPMLS
 - $210,0004 bd2 ba1.3k sqft540 Guylyn Dr, Pittsburgh, PA 15235For Sale
 MLS ID #1776647, Fatinma Olaleye. WPMLS
 - $220,0003 bd2 ba1.4k sqft494 Lougeay Rd, Pittsburgh, PA 15235For Sale
 MLS ID #1772911, Ron Butler. WPMLS
