3912 Jane Street is the kind of home buyers wait for — an updated brick Cape Cod packed with charm, space, and major improvements throughout! Featuring 4 bedrooms, 1 beautifully updated full bath, and fresh modern touches from top to bottom, this move-in ready home delivers comfort and value at every turn.
Step inside to find fresh paint, brand new carpeting throughout, updated windows, and stylish new light fixtures that brighten and elevate the entire home. The bright, welcoming layout feels warm and inviting the moment you walk through the door. The updated kitchen comes complete with new appliances and flows effortlessly into the main living spaces, making everyday living and entertaining easy.
One of the standout features of this home is the incredible 4-season room with a cozy wood-burning stove — the perfect bonus space for relaxing year-round, hosting friends, or enjoying quiet evenings at home. New man doors add an updated touch and extra convenience.
Need more space? The large basement offers excellent ceiling height and exciting potential to be finished into additional living space, a game room, gym, or media area. A 2-car integral garage adds practicality and extra storage.
With its solid brick construction, stylish updates, flexible floorplan, and room to grow, this West Mifflin gem is truly a must-see!
For sale
Price cut: $10K (7/28)
$214,999
3912 Jane St, West Mifflin, PA 15122
4beds
1,213sqft
:
Get pre-qualified$1,481/mo
Single Family Residence
Built in 1952
6,534 Square Feet Lot
$-- Zestimate®
$177/sqft
$-- HOA
What's special
Solid brick constructionStylish new light fixturesStylish updatesFresh paintNew man doorsFlexible floorplanUpdated windows
- 75 days |
- 250 |
- 15 |
Zillow last checked:
Listing updated:
Listed by:
April Bartley 412-276-5000,
HOWARD HANNA REAL ESTATE SERVICES 412-276-5000
Source: WPMLS,MLS#: 1754838 Originating MLS: West Penn Multi-List
Originating MLS: West Penn Multi-ListFacts & features
Interior
Bedrooms & bathrooms
- Bedrooms: 4
- Bathrooms: 1
- Full bathrooms: 1
Heating
- Forced Air, Gas
Cooling
- Central Air
Appliances
- Included: Some Gas Appliances, Microwave, Refrigerator, Stove
Features
- Flooring: Carpet
- Basement: Finished,Walk-Out Access
- Number of fireplaces: 1
- Fireplace features: Gas
Interior area
- Total structure area: 1,213
- Total interior livable area: 1,213 sqft
Video & virtual tour
Property
Parking
- Total spaces: 2
- Parking features: Built In, Garage Door Opener
- Has attached garage: Yes
Features
- Levels: Two
- Stories: 2
- Pool features: None
Lot
- Size: 6,534 Square Feet
- Dimensions: 30 x 115
Details
- Parcel number: 0181H00143000000
Construction
Type & style
- Home type: SingleFamily
- Architectural style: Cape Cod,Two Story
- Property subtype: Single Family Residence
Materials
- Brick
- Roof: Shake
Condition
- Resale
- Year built: 1952
Utilities & green energy
- Sewer: Public Sewer
- Water: Public
Community & HOA
Community
- Features: Public Transportation
- Subdivision: MUNHALL TERRACE PLAN
Location
- Region: West Mifflin
Financial & listing details
- Price per square foot: $177/sqft
- Tax assessed value: $109,000
- Annual tax amount: $2,555
- Date on market: 5/21/2026
Estimated market value
Not available
Estimated sales range
Not available
Not available
Price history
| Date | Event | Price |
|---|---|---|
| 7/28/2026 | Price change | $214,999-4.4%$177/sqft |
Source:  WPMLS #1754838 Report a problem WPMLS #1754838 Report a problem | ||
| 5/21/2026 | Listed for sale | $224,999+359.2%$185/sqft |
Source: WPMLS #1754838 Report a problem | ||
| 1/5/2018 | Listing removed | $825$1/sqft |
Source: Gesher Management Report a problem | ||
| 11/7/2017 | Listed for rent | $825$1/sqft |
Source: Gesher Management Report a problem | ||
| 9/29/2016 | Listing removed | $825-10.8%$1/sqft |
Source: Gesher Management Report a problem | ||
| 8/29/2015 | Listing removed | $925$1/sqft |
Source: Gesher Management Report a problem | ||
| 7/28/2015 | Listed for rent | $925$1/sqft |
Source: Gesher Management Report a problem | ||
| 9/14/2010 | Sold | $49,000+96%$40/sqft |
Source: Public Record Report a problem | ||
| 7/28/2010 | Sold | $25,000-31.5%$21/sqft |
Source: Public Record Report a problem | ||
| 5/26/2010 | Price change | $36,500-8.5%$30/sqft |
Source: NRT Pittsburgh #818557 Report a problem | ||
| 4/10/2010 | Listed for sale | $39,900-20.2%$33/sqft |
Source: NRT Pittsburgh #818557 Report a problem | ||
| 12/26/2009 | Listing removed | $50,000$41/sqft |
Source: NRT Pittsburgh #795951 Report a problem | ||
| 12/12/2009 | Price change | $50,000-7.4%$41/sqft |
Source: NRT Pittsburgh #795951 Report a problem | ||
| 10/1/2009 | Listed for sale | $53,999$45/sqft |
Source: NRT Pittsburgh #795951 Report a problem | ||
Public tax history
| Year | Property taxes | Tax assessment |
|---|---|---|
| 2025 | $2,127 +6.3% | $49,000 |
| 2024 | $2,001 +763.2% | $49,000 |
| 2023 | $232 | $49,000 |
| 2022 | $232 | $49,000 |
| 2021 | $232 +2% | $49,000 |
| 2020 | $227 -2% | $49,000 |
| 2019 | $232 -87.3% | $49,000 |
| 2018 | $1,818 0% | $49,000 |
| 2017 | $1,818 +684.6% | $49,000 |
| 2016 | $232 -87.1% | $49,000 |
| 2015 | $1,802 | $49,000 |
| 2014 | -- | $49,000 |
| 2013 | -- | $49,000 -20.3% |
| 2012 | -- | $61,500 |
| 2011 | -- | $61,500 +32.3% |
| 2010 | -- | $46,500 |
| 2009 | -- | $46,500 |
| 2008 | -- | $46,500 |
| 2007 | -- | $46,500 |
| 2006 | -- | $46,500 |
| 2005 | -- | $46,500 |
| 2004 | -- | $46,500 -24.4% |
| 2003 | -- | $61,500 |
| 2002 | -- | $61,500 |
Find assessor info on the county website
Monthly payment
Est. payment
Payment breakdown
Explore the cost of this home by adjusting the details. Changes won't be saved.Climate risks
Neighborhood: 15122
Nearby schools
GreatSchools rating
- 4/10West Mifflin Area Middle SchoolGrades: 4-8Distance: 1 mi
- 2/10West Mifflin Area High SchoolGrades: 9-12Distance: 0.9 mi
Schools provided by the listing agent
- District: West Mifflin Area
Source: WPMLS. This data may not be complete. We recommend contacting the local school district to confirm school assignments for this home.
- $113,7002 bd1 ba702 sqft3910 Jane St, West Mifflin, PA 15122Off Market
- $179,6003 bd2 ba1.4k sqft4004 Jane St, West Mifflin, PA 15122Off Market
- $129,3003 bd1 ba1.1k sqft3908 Jane St, West Mifflin, PA 15122Off Market
- $1,300-- bd-- ba-- sqft2nd Ave, West Mifflin, PA 15122Off Market
- $1,300-- bd-- ba-- sqft2nd Ave, West Mifflin, PA 15122Off Market
- $101,5002 bd1 ba676 sqft3906 Jane St, West Mifflin, PA 15122Off Market
- $3,300-- bd-- ba-- sqftBrice St, West mifflin, PA 15122Off Market
- $117,2002 bd1 ba1.5k sqft3907 Brice St, West Mifflin, PA 15122Off Market
A local agent can set up tours, give advice and negotiate with sellers.
A local lender can help you make sure your offer is ready when you are.
Similar homes
- $239,9004 bd2 ba1.3k sqft5208 Woodland Dr, West Mifflin, PA 15122For Sale
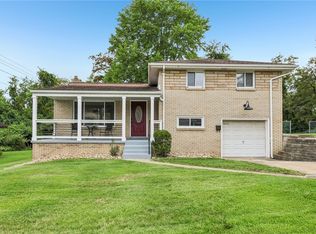 MLS ID #1767760, Brett Chupinka. WPMLS
 - $194,9002 bd2 ba1.1k sqft3437 Brinway Dr, West Mifflin, PA 15122For Sale
 MLS ID #1759551, Hollie Hooper. WPMLS
 - $225,0004 bd2 ba1.6k sqft610 Cascade Rd, Pittsburgh, PA 15221For Sale
 MLS ID #1759463, Amanda Gussman. WPMLS
 - $209,9004 bd2 ba1.4k sqft560 Mortimer Ave, Turtle Creek, PA 15145For Sale
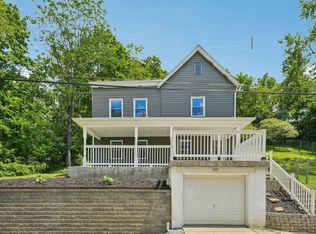 MLS ID #1763782, Amanda Bodkin. WPMLS
 - $179,9003 bd1 ba900 sqft544 Camp Hollow Rd, West Mifflin, PA 15122For SaleMLS ID #1763875, Magen Bedillion. WPMLS
- $215,0003 bd2 ba1k sqft88 Lilmont Dr, Pittsburgh, PA 15218For SaleMLS ID #1750207, Sadler Priest. WPMLS
- $214,9004 bd2 ba1.2k sqft433 Green St, Homestead, PA 15120For SaleMLS ID #1729917, Judi Agostinelli. WPMLS
- $214,9003 bd2 ba1k sqft505 Pointview Rd, Pittsburgh, PA 15227For SaleMLS ID #1758484, Charlotte Blue. WPMLS
- $235,0004 bd2 ba1.5k sqft1376 Peterson Dr, Clairton, PA 15025For SaleMLS ID #1766842, Christina Nahay. WPMLS
- $175,0002 bd1 ba1.2k sqft237 Mary St, Homestead, PA 15120For SaleMLS ID #1766060, David Onufer. WPMLS
- $225,0004 bd2 ba1.4k sqft3856 Hilpert St, Pittsburgh, PA 15227For SaleMLS ID #1762963, Gabrielle Stadelman. WPMLS
- $205,0004 bd2 ba1.2k sqft7931 Thon Dr, Verona, PA 15147For SaleMLS ID #1759982, Suzanne Spears. WPMLS
- $220,0002 bd1 ba1k sqft323 Constitution Dr, Pittsburgh, PA 15236For SaleMLS ID #1766812, Alfonso Marsico. WPMLS
- $198,2003 bd2 ba1.1k sqft12022 Harvard Dr, Pittsburgh, PA 15235For SaleMLS ID #1766336, Amit Ratchkauskas. WPMLS
- $249,9003 bd2 ba936 sqft3001 Jameson Dr, Pittsburgh, PA 15226For SaleMLS ID #1767596, Rachel VanNosdeln. WPMLS
- $230,0003 bd2 ba1k sqft230 Calmar Dr, Verona, PA 15147For SaleMLS ID #1759580, Nelson Colorado. WPMLS
- $199,0002 bd1 ba950 sqft1653 Durbin St, Pittsburgh, PA 15205For SaleMLS ID #1768294, Rachel VanNosdeln. WPMLS
- $300,0004 bd2 ba1.2k sqft51 Revo Rd, Pittsburgh, PA 15236For SaleMLS ID #1767234, Katina Boetger-Hunter. WPMLS
- $208,0003 bd2 ba1.1k sqft523 Friendship Dr, McKeesport, PA 15135For SaleMLS ID #1763919, Vanessa Morrison. WPMLS
- $224,9003 bd3 ba1.3k sqft349 Crescent Gardens Dr, Pittsburgh, PA 15235For SaleMLS ID #1766161, Lisa Giacchino. WPMLS
