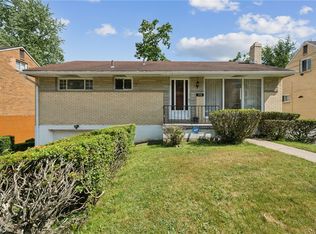
Welcome to this all-brick 2 story home with a flexible floor plan that adapts to your Family’s needs. The standout feature is the first-floor primary en suite, offering privacy and convenience—or the perfect opportunity to reimagine the space as a spacious family room, den, or bonus living area. This unique layout creates endless possibilities for multigenerational living, work-from-home setups, or expanded entertaining space. The main living areas are filled with natural light and flow easily into the kitchen and dining spaces, while the upper level provides additional bedrooms for family, guests, or office use. A full basement and integral garage add extra storage and practicality. Conveniently located near shopping, dining, parks, and major roadways, this home offers the perfect combination of flexibility, space, and convenience. Brand New Roof, Newer Furnace, Freshly painted inside & out, and professionally cleaned including carpets. This home is ready for new owners to make it their own!
For sale
Price cut: $14K (7/25)
$205,000
7931 Thon Dr, Verona, PA 15147
4beds
1,282sqft
:
Get pre-qualified$1,413/mo
Single Family Residence
Built in 1950
5,998 Square Feet Lot
$201,600 Zestimate®
$160/sqft
$-- HOA
What's special
Integral garageFlexible floor planBrand new roofFirst-floor primary en suiteProfessionally cleaned including carpets
- 40 days |
- 538 |
- 44 |
Zillow last checked:
Listing updated:
Listed by:
Suzanne Spears 724-941-1427,
REALTY ONE GROUP GOLD STANDARD 724-941-1427
Source: WPMLS,MLS#: 1759982 Originating MLS: West Penn Multi-List
Originating MLS: West Penn Multi-ListFacts & features
Interior
Bedrooms & bathrooms
- Bedrooms: 4
- Bathrooms: 2
- Full bathrooms: 2
Primary bedroom
- Level: Main
- Dimensions: 19X10
Bedroom 2
- Level: Upper
- Dimensions: 14X12
Bedroom 3
- Level: Upper
- Dimensions: 12X12
Bedroom 4
- Level: Upper
- Dimensions: 12X9
Dining room
- Level: Main
- Dimensions: 12X12
Kitchen
- Level: Main
- Dimensions: 12X8
Laundry
- Level: Basement
- Dimensions: 24X12
Living room
- Level: Main
- Dimensions: 24X12
Heating
- Forced Air, Gas
Cooling
- Central Air
Appliances
- Included: Some Gas Appliances, Cooktop, Dryer, Dishwasher, Refrigerator, Stove, Washer
Features
- Pantry, Window Treatments
- Flooring: Laminate, Vinyl, Carpet
- Windows: Multi Pane, Window Treatments
- Basement: Full,Unfinished,Walk-Up Access
Interior area
- Total structure area: 1,282
- Total interior livable area: 1,282 sqft
Video & virtual tour
Property
Parking
- Total spaces: 1
- Parking features: Built In, Garage Door Opener
- Has attached garage: Yes
Features
- Levels: Two
- Stories: 2
- Pool features: None
Lot
- Size: 5,998 Square Feet
- Dimensions: 50 x 120 x 50 x 120
Details
- Parcel number: 0230H00214000000
Construction
Type & style
- Home type: SingleFamily
- Architectural style: Colonial,Two Story
- Property subtype: Single Family Residence
Materials
- Brick
- Roof: Asphalt
Condition
- Resale
- Year built: 1950
Utilities & green energy
- Sewer: Public Sewer
- Water: Public
Community & HOA
Community
- Features: Public Transportation
- Subdivision: Eastwood Place
Location
- Region: Verona
Financial & listing details
- Price per square foot: $160/sqft
- Tax assessed value: $50,800
- Annual tax amount: $1,475
- Date on market: 6/17/2026
Estimated market value
$201,600
$192,000 - $212,000
$1,984/mo
Price history
| Date | Event | Price |
|---|---|---|
| 7/25/2026 | Price change | $205,000-6.4%$160/sqft |
Source:  WPMLS #1759982 Report a problem WPMLS #1759982 Report a problem | ||
| 7/9/2026 | Price change | $219,000-2.7%$171/sqft |
Source: WPMLS #1759982 Report a problem | ||
| 6/17/2026 | Listed for sale | $225,000+188.5%$176/sqft |
Source: WPMLS #1759982 Report a problem | ||
| 6/12/2008 | Sold | $78,000+254.5%$61/sqft |
Source: Public Record Report a problem | ||
| 1/17/2008 | Sold | $22,000$17/sqft |
Source: Public Record Report a problem | ||
Public tax history
| Year | Property taxes | Tax assessment |
|---|---|---|
| 2025 | $1,471 +7.4% | $32,800 |
| 2024 | $1,370 +783.1% | $32,800 |
| 2023 | $155 | $32,800 |
| 2022 | $155 | $32,800 |
| 2021 | $155 +2% | $32,800 |
| 2020 | $152 -2% | $32,800 |
| 2019 | $155 -53.5% | $32,800 |
| 2018 | $334 -72.1% | $32,800 |
| 2017 | $1,197 +671.3% | $32,800 |
| 2016 | $155 -86.2% | $32,800 |
| 2015 | $1,126 +541.8% | $32,800 |
| 2014 | $175 | $32,800 -8.4% |
| 2013 | -- | $35,800 -4.3% |
| 2012 | -- | $37,400 |
| 2011 | -- | $37,400 -28.6% |
| 2010 | -- | $52,400 |
| 2009 | -- | $52,400 |
| 2008 | -- | $52,400 +40.1% |
| 2007 | -- | $37,400 |
| 2006 | -- | $37,400 |
| 2005 | -- | $37,400 |
| 2004 | -- | $37,400 -28.6% |
| 2003 | -- | $52,400 |
| 2002 | -- | $52,400 |
Find assessor info on the county website
Monthly payment
Est. payment
Payment breakdown
Explore the cost of this home by adjusting the details. Changes won't be saved.Climate risks
Neighborhood: 15147
Nearby schools
GreatSchools rating
- 4/10Penn Hills Elementary SchoolGrades: K-5Distance: 3.5 mi
- 3/10Linton Middle SchoolGrades: 6-8Distance: 3 mi
- 5/10Penn Hills Senior High SchoolGrades: 9-12Distance: 2.8 mi
Schools provided by the listing agent
- District: Penn Hills
Source: WPMLS. This data may not be complete. We recommend contacting the local school district to confirm school assignments for this home.
- $6,1004 bd1 ba1.9k sqft7927 Thon Dr, Verona, PA 15147Off Market
- $115,0003 bd1 ba1k sqft7935 Thon Dr, Verona, PA 15147Off Market
- $78,1002 bd1 ba1k sqft7925 Thon Dr, Verona, PA 15147Off Market
- $165,0003 bd2 ba1k sqft7939 Thon Dr, Verona, PA 15147Sold

- $7,100-- bd-- ba-- sqft7939 Thon Dr, Verona, PA 15147Off Market
- $93,2003 bd1 ba1k sqft7930 Orlan Pl, Verona, PA 15147Off Market
- $115,1004 bd1 ba1.4k sqft7926 Orlan Pl, Verona, PA 15147Off Market
- $93,3003 bd1 ba1k sqft7934 Orlan Pl, Verona, PA 15147Off Market
A local agent can set up tours, give advice and negotiate with sellers.
A local lender can help you make sure your offer is ready when you are.
Similar homes
- $179,5002 bd2 ba950 sqft7867 Mark Dr, Verona, PA 15147For Sale
 MLS ID #1763006, Bijanie Davis. WPMLS
 - $214,9003 bd1 ba1.2k sqft5512 3rd St, Verona, PA 15147For Sale
 MLS ID #1753931, Cass Zielinski. WPMLS
 - $175,0003 bd2 ba800 sqft5842 Saltsburg Rd, Verona, PA 15147For Sale
 MLS ID #1766304, Michael Ricciuti. WPMLS
 - $159,9003 bd2 ba1.3k sqft1420 Homestead Rd, Verona, PA 15147For Sale
 MLS ID #1762178, Hope Feldman. WPMLS
 - $209,0003 bd2 ba1.4k sqft206 Columbia Ave, Penn Hills, PA 15235For SaleMLS ID #1757011, Christian Ivory. WPMLS
- $224,9003 bd3 ba1.3k sqft349 Crescent Gardens Dr, Pittsburgh, PA 15235For SaleMLS ID #1766161, Lisa Giacchino. WPMLS
- $224,9003 bd2 ba1.2k sqft434 Regency Dr, Pittsburgh, PA 15239For SaleMLS ID #1766196, Richard Abbott. WPMLS
- $239,9003 bd2 ba1.2k sqft181 Jade Dr, Verona, PA 15147For SaleMLS ID #1759241, Shanna Funwela. WPMLS
- $209,9003 bd2 ba1.1k sqft102 Dunbar Dr, Pittsburgh, PA 15235For SaleMLS ID #1756869, Cassidy Ringler. WPMLS
- $199,9003 bd2 ba1.1k sqft133 Clay Dr, Pittsburgh, PA 15235For SaleMLS ID #1749047, Jaclyn Hobbs. WPMLS
- $259,9903 bd2 ba1.2k sqft721 Sara Ln, Verona, PA 15147For SaleMLS ID #1763897, Ryan Scialabba. WPMLS
- $179,0003 bd2 ba1.4k sqft1502 Wesley St, Pittsburgh, PA 15221For SaleMLS ID #1760966, Maggie Jayson. WPMLS
- $268,0002 bd2 ba1.1k sqft5614 Bower Ave, Verona, PA 15147For SaleMLS ID #1760036, Michele Trabbold. WPMLS
- $195,0003 bd2 ba1.1k sqft3033 Universal Rd, Pittsburgh, PA 15235For SaleMLS ID #1764039, Pamela Michalek-Shirey. WPMLS
- $179,0003 bd1 ba1.2k sqft429 Earlwood Rd, Pittsburgh, PA 15235For SaleMLS ID #1746935, Kim Bradley. WPMLS
- $250,0003 bd2 ba1k sqft1470 Old Leechburg Rd, Pittsburgh, PA 15239For SaleMLS ID #1765716, John Marzullo. WPMLS
- $239,9003 bd2 ba1.2k sqft128 Rosecrest Dr, Monroeville, PA 15146For SaleMLS ID #1765484, Lisa Yates. WPMLS
- $189,0003 bd1 ba1.6k sqft2219 Manor Ave, Pittsburgh, PA 15218For SaleMLS ID #1757081, Ryan Shedlock. WPMLS
- $185,0003 bd2 ba1.7k sqft14 Arnold St, Pittsburgh, PA 15205For SaleMLS ID #1766210, Jayme Holloway. WPMLS
- $239,0003 bd3 ba1.8k sqft1019 Sherwood Rd, Pittsburgh, PA 15221For SaleMLS ID #1752230, Steven Phillips. WPMLS
