Welcome to 7867 Mark Drive in Penn Hills! This charming and well-maintained home offers the perfect blend of comfort, convenience, and location. Nestled on a quiet residential street, this property features inviting living spaces filled with natural light, a functional layout, and thoughtful updates throughout. Enjoy a spacious kitchen with ample cabinetry and room for everyday dining, along with comfortable bedrooms and a versatile lower-level ideal for a family room, home office, or additional entertainment space. Step outside to a private backyard perfect for relaxing, gardening, or hosting summer gatherings. Conveniently located just minutes from shopping, restaurants, parks, and major roadways, this home provides easy access to all that the Penn Hills, Verona and Oakmont areas have to offer. Just 20 minutes to downtown Pittsburgh. A wonderful opportunity to own a move-in-ready home in a desirable neighborhood - don't miss it!
For sale
Price cut: $9.6K (8/20)
$169,900
7867 Mark Dr, Verona, PA 15147
2beds
950sqft
Single Family Residence
Built in 1957
7,601 Square Feet Lot
$168,000 Zestimate®
$179/sqft
$-- HOA
What's special
- 66 days
- 356
- 24
Zillow last checked:
Listing updated:
Listed by:
Bijanie Davis 412-782-3700,
BERKSHIRE HATHAWAY HOMESERVICES THE PREFERRED REAL 412-782-3700
Source: WPMLS,MLS#: 1763006 Originating MLS: West Penn Multi-List
Originating MLS: West Penn Multi-ListFacts & features
Interior
Bedrooms & bathrooms
- Bedrooms: 2
- Bathrooms: 2
- Full bathrooms: 1
- 1/2 bathrooms: 1
Primary bedroom
- Level: Main
Bedroom 2
- Level: Main
Dining room
- Level: Main
Entry foyer
- Level: Main
Family room
- Level: Lower
Kitchen
- Level: Main
Laundry
- Level: Lower
Living room
- Level: Main
Heating
- Forced Air, Gas
Cooling
- Central Air
Features
- Flooring: Carpet, Hardwood
- Basement: Finished
- Number of fireplaces: 1
Interior area
- Total structure area: 950
- Total interior livable area: 950 sqft
Video & virtual tour
Property
Parking
- Total spaces: 1
- Parking features: Built In
- Has attached garage: Yes
Features
- Levels: One
- Stories: 1
- Pool features: None
Lot
- Size: 7,601 Square Feet
- Dimensions: 0.1745
Details
- Parcel number: 0230G00252000000
Construction
Type & style
- Home type: SingleFamily
- Architectural style: Ranch
- Property subtype: Single Family Residence
Materials
- Brick
- Roof: Composition
Condition
- Resale
- Year built: 1957
Utilities & green energy
- Sewer: Public Sewer
- Water: Public
Community & HOA
Community
- Features: Public Transportation
- Subdivision: Eastwood Park
Location
- Region: Verona
Financial & listing details
- Price per square foot: $179/sqft
- Tax assessed value: $75,600
- Annual tax amount: $3,400
- Date on market: 7/2/2026
Estimated market value
$168,000
$160,000 - $176,000
$1,390/mo
Price history
| Date | Event | Price |
|---|---|---|
| 8/20/2026 | Price change | $169,900-5.3%$179/sqft |
Source:  WPMLS #1763006 Report a problem WPMLS #1763006 Report a problem | ||
| 7/2/2026 | Price change | $179,500-4.8%$189/sqft |
Source: WPMLS #1763006 Report a problem | ||
| 4/6/2026 | Price change | $188,500-4.8%$198/sqft |
Source: WPMLS #1739971 Report a problem | ||
| 2/13/2026 | Listed for sale | $198,000$208/sqft |
Source: WPMLS #1739971 Report a problem | ||
Public tax history
| Year | Property taxes | Tax assessment |
|---|---|---|
| 2025 | $3,247 +6.4% | $75,600 |
| 2024 | $3,051 +753.1% | $75,600 |
| 2023 | $358 +31.2% | $75,600 +31.3% |
| 2022 | $272 +42.9% | $57,600 |
| 2021 | $191 +2% | $57,600 |
| 2020 | $187 -2% | $57,600 |
| 2019 | $191 -67.4% | $57,600 |
| 2018 | $586 -72.1% | $57,600 |
| 2017 | $2,101 +671.2% | $57,600 |
| 2016 | $272 -86.2% | $57,600 |
| 2015 | $1,977 +1146.7% | $57,600 |
| 2014 | $159 | $57,600 -5% |
| 2013 | -- | $60,600 +25.5% |
| 2012 | -- | $48,300 |
| 2011 | -- | $48,300 |
| 2010 | -- | $48,300 |
| 2009 | -- | $48,300 |
| 2008 | -- | $48,300 |
| 2007 | -- | $48,300 |
| 2006 | -- | $48,300 |
| 2005 | -- | $48,300 |
| 2004 | -- | $48,300 -23.7% |
| 2003 | -- | $63,300 |
| 2002 | -- | $63,300 |
Find assessor info on the county website
Monthly payment
Est. payment
Payment breakdown
Explore the cost of this home by adjusting the details. Changes won't be saved.Climate risks
Neighborhood: 15147
Nearby schools
Schools provided by the listing agent
- District: Penn Hills
Source: WPMLS. This data may not be complete. We recommend contacting the local school district to confirm school assignments for this home.
Similar homes
- $189,9004 bd2 ba1.2k sqft7931 Thon Dr, Verona, PA 15147For Sale
 MLS ID #1759982, Suzanne Spears. WPMLS
 - $169,9003 bd2 ba1.2k sqft349 Highland Rd, Pittsburgh, PA 15235For Sale
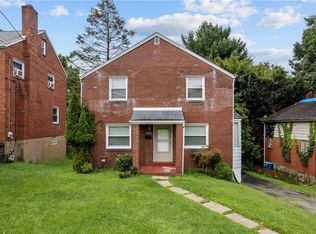 MLS ID #1769699, Andrew Dellavecchia. WPMLS
 - $230,0003 bd2 ba1.2k sqft7890 Mark Dr, Verona, PA 15147For Sale
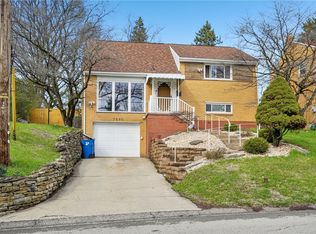 MLS ID #1746572, Melissa Faulkner. WPMLS
 - $159,9903 bd1 ba1.1k sqft152 W Marigold St, Homestead, PA 15120For Sale
 MLS ID #1771716, Ryan Scialabba. WPMLS
