Well-maintained, level-entry ranch. Spacious living room opens to a combo kitchen that is open to the dining room. There are three nice size bedrooms with wonderful closet space. Full bath completes the first floor. The lower level features a large game room, a separate laundry room and a full bath. Covered patio area in the rear of the home accessible from the man door to the basement. Rear yard. One car integral garage. Conveniently located to shopping, restaurants and more at the Waterfront and a short distance to parkway access for heading east or downtown.
For sale
Price cut: $10K (7/10)
$210,000
54 Lilmont Dr, Pittsburgh, PA 15218
3beds
--sqft
Single Family Residence
Built in 1968
6,969 Square Feet Lot
$206,700 Zestimate®
$--/sqft
$-- HOA
What's special
Rear yardLevel-entry ranchNice size bedroomsOne car integral garageLarge game roomSeparate laundry roomWonderful closet space
- 306 days |
- 698 |
- 38 |
Zillow last checked:
Listing updated:
Listed by:
Maureen States 412-241-4700,
NEIGHBORHOOD REALTY SERVICES 412-241-4700
Source: WPMLS,MLS#: 1721630 Originating MLS: West Penn Multi-List
Originating MLS: West Penn Multi-ListFacts & features
Interior
Bedrooms & bathrooms
- Bedrooms: 3
- Bathrooms: 2
- Full bathrooms: 2
Primary bedroom
- Level: Main
- Dimensions: 11x11
Bedroom 2
- Level: Main
- Dimensions: 12x9
Bedroom 3
- Level: Main
- Dimensions: 10x9
Dining room
- Level: Main
- Dimensions: 11x6
Game room
- Level: Lower
- Dimensions: 22x19
Kitchen
- Level: Main
- Dimensions: 11x10
Living room
- Level: Main
- Dimensions: 11x16
Heating
- Forced Air, Gas
Cooling
- Central Air
Appliances
- Included: Some Gas Appliances, Dryer, Dishwasher, Microwave, Refrigerator, Stove, Washer
Features
- Window Treatments
- Flooring: Ceramic Tile, Laminate
- Windows: Window Treatments
- Basement: Walk-Out Access
Video & virtual tour
Property
Parking
- Total spaces: 1
- Parking features: Built In, Garage Door Opener
- Has attached garage: Yes
Features
- Levels: One
- Stories: 1
Lot
- Size: 6,969 Square Feet
- Dimensions: 56 x 132 x 55 x 131
Details
- Parcel number: 0235G00019000000
Construction
Type & style
- Home type: SingleFamily
- Architectural style: Other,Ranch
- Property subtype: Single Family Residence
Materials
- Brick
- Roof: Composition
Condition
- Resale
- Year built: 1968
Utilities & green energy
- Sewer: Public Sewer
- Water: Public
Community & HOA
Location
- Region: Pittsburgh
Financial & listing details
- Tax assessed value: $83,400
- Annual tax amount: $3,497
- Date on market: 9/19/2025
Estimated market value
$206,700
$196,000 - $217,000
$1,684/mo
Price history
| Date | Event | Price |
|---|---|---|
| 7/10/2026 | Price change | $210,000-4.5% |
Source:  WPMLS #1721630 Report a problem WPMLS #1721630 Report a problem | ||
| 9/19/2025 | Listed for sale | $220,000 |
Source: WPMLS #1721630 Report a problem | ||
Public tax history
| Year | Property taxes | Tax assessment |
|---|---|---|
| 2025 | $2,734 +3.9% | $65,400 |
| 2024 | $2,631 +750.5% | $65,400 |
| 2023 | $309 | $65,400 |
| 2022 | $309 | $65,400 |
| 2021 | $309 +2% | $65,400 |
| 2020 | $303 -2% | $65,400 |
| 2019 | $309 -87.6% | $65,400 |
| 2018 | $2,490 | $65,400 |
| 2017 | $2,490 +705.1% | $65,400 |
| 2016 | $309 -86.2% | $65,400 |
| 2015 | $2,235 +610.1% | $65,400 |
| 2014 | $315 | $65,400 -4.4% |
| 2013 | -- | $68,400 +1.9% |
| 2012 | -- | $67,100 |
| 2011 | -- | $67,100 |
| 2010 | -- | $67,100 |
| 2009 | -- | $67,100 |
| 2008 | -- | $67,100 |
| 2007 | -- | $67,100 |
| 2006 | -- | $67,100 |
| 2005 | -- | $67,100 |
| 2004 | -- | $67,100 -18.3% |
| 2003 | -- | $82,100 |
| 2002 | -- | $82,100 |
Find assessor info on the county website
Monthly payment
Est. payment
Payment breakdown
Explore the cost of this home by adjusting the details. Changes won't be saved.Climate risks
Neighborhood: Swissvale
Nearby schools
GreatSchools rating
- 4/10Edgewood El SchoolGrades: PK-5Distance: 1 mi
- 4/10Dickson Prep STEAM AcademyGrades: 6-8Distance: 1.1 mi
- 2/10Woodland Hills Senior High SchoolGrades: 9-12Distance: 1.5 mi
Schools provided by the listing agent
- District: Woodland Hills
Source: WPMLS. This data may not be complete. We recommend contacting the local school district to confirm school assignments for this home.
- $208,1004 bd2 ba1.7k sqft52 Lilmont Dr, Pittsburgh, PA 15218Off Market
- $156,7003 bd1 ba1k sqft56 Lilmont Dr, Pittsburgh, PA 15218Off Market
- $171,8003 bd1 ba1k sqft50 Lilmont Dr, Pittsburgh, PA 15218Off Market
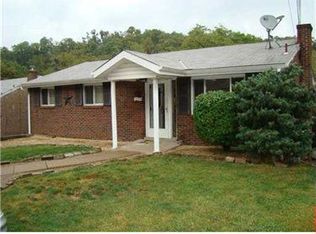
- $157,0003 bd1 ba1k sqft58 Lilmont Dr, Pittsburgh, PA 15218Off Market
- $147,6003 bd1 ba1k sqft48 Lilmont Dr, Pittsburgh, PA 15218Off Market
- $185,0002 bd2 ba-- sqft60 Lilmont Dr, Pittsburgh, PA 15218Sold
- $6,500-- bd-- ba-- sqftKentucky Ave, Pittsburgh, PA 15218Off Market
- $175,6002 bd1 ba1.5k sqft53 Lilmont Dr, Pittsburgh, PA 15218Off Market
A local agent can set up tours, give advice and negotiate with sellers.
Similar homes
- $224,9003 bd3 ba1.3k sqft349 Crescent Gardens Dr, Pittsburgh, PA 15235For Sale
 MLS ID #1766161, Lisa Giacchino. WPMLS
 - $199,0003 bd2 ba1.4k sqft1502 Wesley St, Pittsburgh, PA 15221For Sale
 MLS ID #1760966, Maggie Jayson. WPMLS
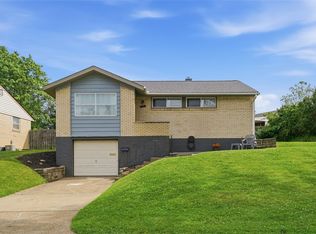
 - $214,9003 bd2 ba1.1k sqft102 Dunbar Dr, Pittsburgh, PA 15235For Sale
 MLS ID #1756869, Cassidy Ringler. WPMLS
 - $175,0003 bd2 ba1.5k sqft104 Woody Crest Dr, Pittsburgh, PA 15234For Sale
 MLS ID #1765821, Jennifer Solomon. WPMLS
 - $235,0002 bd2 ba875 sqft1074 Roseanne Ave, Pittsburgh, PA 15216For SaleMLS ID #1765899, Liz Merrell. WPMLS
- $140,0003 bd1 ba1.3k sqft2017 Wayne St, Pittsburgh, PA 15218For SaleMLS ID #1760320, Shannon Thieroff. WPMLS
- $299,9003 bd2 ba1.3k sqft341 E Agnew Ave, Pittsburgh, PA 15210For SaleMLS ID #1757395, Santino Merante. WPMLS
- $219,0004 bd2 ba1.2k sqft7931 Thon Dr, Verona, PA 15147For SaleMLS ID #1759982, Suzanne Spears. WPMLS
- $225,0003 bd2 ba1.3k sqft954 Ellen Dr, Pittsburgh, PA 15227For SaleMLS ID #1761892, Lori Bordogna. WPMLS
- $170,0004 bd2 ba1.1k sqft4426 Glencairn St, West Mifflin, PA 15122For SaleMLS ID #1763250, Lesley Gambone. WPMLS
- $198,8003 bd1 ba1.2k sqft107 Long Dr, Irwin, PA 15642For SaleMLS ID #1765600, George Kendall. WPMLS
- $265,0004 bd4 ba2.5k sqft120 Avenue L, Pittsburgh, PA 15221For SaleMLS ID #1764028, Mark McClinchie. WPMLS
- $265,0003 bd2 ba1.3k sqft420 Macbeth Dr, Pittsburgh, PA 15235For SaleMLS ID #1764609, Laura Graves. WPMLS
- $210,0003 bd2 ba950 sqft319 Saratoga Dr, Pittsburgh, PA 15236For SaleMLS ID #1760739, John Geisler. WPMLS
- $184,9003 bd2 ba1.4k sqft2329 Spokane Ave, Pittsburgh, PA 15210For SaleMLS ID #1762052, Frank Vesci. WPMLS
- $199,0003 bd2 ba1.3k sqft1338 Tyndall St, Pittsburgh, PA 15204For SaleMLS ID #1763760, Alex Norton. WPMLS
- $179,5002 bd2 ba950 sqft7867 Mark Dr, Verona, PA 15147For SaleMLS ID #1763006, Bijanie Davis. WPMLS
- $225,0002 bd2 ba925 sqft5229 Meadowcrest Rd, Pittsburgh, PA 15236For SaleMLS ID #1762357, Gabrielle Stadelman. WPMLS
- $289,9003 bd3 ba1.6k sqft206 Glasgow Rd, Pittsburgh, PA 15221For SaleMLS ID #1759093, Scott Manns. WPMLS
- $259,2503 bd2 ba1.4k sqft1149 Jefferson Rd, Pittsburgh, PA 15235For SaleMLS ID #1748184, Long Pham. WPMLS
