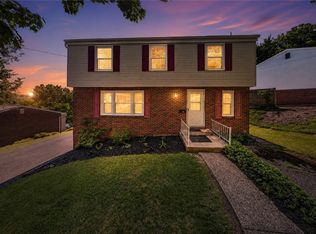
Welcome Home! Solid two-story home situated on a 1 acre all usable level lot!! First and second levels recently professionally primed and painted. Timeless character throughout features a slate entry and original exposed hardwood floors. the spacious kitchen offers abundant oak cabinetry, appliances and flows nicely into the large family room or dining room. Spacious rooms are perfect for entertaining or relaxing. Natural light pours through the bay window while the inviting family room features a French door leading to the expansive rear deck with steps down to the gorgeous yard and two car detached garage. Generous room sizes throughout, plaster walls, attic access add to the homes classic charm and functionality. The spacious owner's bedroom features hardwoods and huge closet for exceptional storage. The walk out lower-level basement includes glass block windows, a Pittsburgh shower, and endless possibilities to create additional living space, workshop or game room. Additional highlights include a two-car garage and a 1 car integral garage offering plenty of parking. A true blank slate with incredible potential.
For sale
Price cut: $14.9K (8/24)
$255,000
2975 Leechburg Rd, Pittsburgh, PA 15239
3beds
1,552sqft
Single Family Residence
Built in 1976
0.96 Acres Lot
$-- Zestimate®
$164/sqft
$-- HOA
What's special
Two-car garageTwo car detached garageGorgeous yardPittsburgh showerSlate entryAttic accessWalk out lower-level basement
- 52 days
- 1,220
- 112
Likely to sell faster than
Zillow last checked:
Listing updated:
Listed by:
Dana Simpson 724-327-5161,
HOWARD HANNA REAL ESTATE SERVICES 724-327-5161
Source: WPMLS,MLS#: 1766574 Originating MLS: West Penn Multi-List
Originating MLS: West Penn Multi-ListFacts & features
Interior
Bedrooms & bathrooms
- Bedrooms: 3
- Bathrooms: 2
- Full bathrooms: 1
- 1/2 bathrooms: 1
Primary bedroom
- Level: Upper
- Dimensions: 16x12
Bedroom 2
- Level: Upper
- Dimensions: 12x10
Bedroom 3
- Level: Upper
- Dimensions: 11x10
Dining room
- Level: Main
- Dimensions: 10x9
Entry foyer
- Level: Main
- Dimensions: 11x5
Family room
- Level: Main
- Dimensions: 20x11
Kitchen
- Level: Main
- Dimensions: 12x9
Living room
- Level: Main
- Dimensions: 18x12
Heating
- Oil
Cooling
- Central Air
Appliances
- Included: Some Electric Appliances, Dryer, Microwave, Refrigerator, Stove, Washer
Features
- Window Treatments
- Flooring: Hardwood, Other, Vinyl
- Windows: Multi Pane, Window Treatments
- Basement: Full,Walk-Out Access
Interior area
- Total structure area: 1,552
- Total interior livable area: 1,552 sqft
Video & virtual tour
Property
Parking
- Total spaces: 3
- Parking features: Built In, Detached, Garage
- Has attached garage: Yes
Features
- Levels: Two
- Stories: 2
- Pool features: None
Lot
- Size: 0.96 Acres
- Dimensions: 122 x 587 x 124 x 572 ML l
Details
- Parcel number: 0737K00106000000
Construction
Type & style
- Home type: SingleFamily
- Architectural style: Two Story
- Property subtype: Single Family Residence
Materials
- Brick
- Roof: Asphalt
Condition
- Resale
- Year built: 1976
Utilities & green energy
- Sewer: Public Sewer
- Water: Public
Community & HOA
Location
- Region: Pittsburgh
Financial & listing details
- Price per square foot: $164/sqft
- Tax assessed value: $131,800
- Annual tax amount: $4,600
- Date on market: 7/24/2026
Estimated market value
Not available
Estimated sales range
Not available
Not available
Price history
| Date | Event | Price |
|---|---|---|
| 8/24/2026 | Price change | $255,000-5.5%$164/sqft |
Source:  WPMLS #1766574 Report a problem WPMLS #1766574 Report a problem | ||
| 7/24/2026 | Listed for sale | $269,900$174/sqft |
Source: WPMLS #1766574 Report a problem | ||
| 7/24/2026 | Listing removed | $269,900$174/sqft |
Source: WPMLS #1759001 Report a problem | ||
| 7/13/2026 | Price change | $269,900-10%$174/sqft |
Source: WPMLS #1759001 Report a problem | ||
| 6/15/2026 | Price change | $299,900-4.8%$193/sqft |
Source: WPMLS #1759001 Report a problem | ||
| 6/9/2026 | Listed for sale | $315,000$203/sqft |
Source: WPMLS #1759001 Report a problem | ||
| 6/8/2026 | Listing removed | $315,000$203/sqft |
Source: WPMLS #1754753 Report a problem | ||
| 5/20/2026 | Listed for sale | $315,000$203/sqft |
Source: WPMLS #1754753 Report a problem | ||
Public tax history
| Year | Property taxes | Tax assessment |
|---|---|---|
| 2025 | $4,133 +8.8% | $113,800 |
| 2024 | $3,799 +605.8% | $113,800 |
| 2023 | $538 | $113,800 |
| 2022 | $538 | $113,800 |
| 2021 | $538 +2% | $113,800 |
| 2020 | $528 -2% | $113,800 |
| 2019 | $538 -50.3% | $113,800 |
| 2018 | $1,082 -67.1% | $113,800 |
| 2017 | $3,288 +510.8% | $113,800 |
| 2016 | $538 -82.7% | $113,800 |
| 2015 | $3,103 +44.8% | $113,800 |
| 2014 | $2,143 | $113,800 -2.6% |
| 2013 | -- | $116,800 +55.9% |
| 2012 | -- | $74,900 |
| 2011 | -- | $74,900 |
| 2010 | -- | $74,900 |
| 2009 | -- | $74,900 |
| 2008 | -- | $74,900 |
| 2007 | -- | $74,900 |
| 2006 | -- | $74,900 |
| 2005 | -- | $74,900 |
| 2004 | -- | $74,900 -16.7% |
| 2003 | -- | $89,900 |
| 2002 | -- | $89,900 |
Find assessor info on the county website
Monthly payment
Est. payment
Payment breakdown
Explore the cost of this home by adjusting the details. Changes won't be saved.Climate risks
Neighborhood: 15239
Nearby schools
Schools provided by the listing agent
- District: Plum Boro
Source: WPMLS. This data may not be complete. We recommend contacting the local school district to confirm school assignments for this home.
Similar homes
- $259,9003 bd2 ba1.2k sqft711 Jane St, Pittsburgh, PA 15239For Sale
 MLS ID #1773861, Marianne Reid. WPMLS
 - $235,0003 bd2 ba1.5k sqft236 Hazel Rd, Pittsburgh, PA 15235For Sale
 MLS ID #1765868, Carolyn Gould. WPMLS
 - $249,0004 bd3 ba1.8k sqft690 Blue Ridge Rd, Pittsburgh, PA 15239For Sale
 MLS ID #1754553, Elaine Yarabinetz. WPMLS
 - $249,0003 bd3 ba1.6k sqft214 Maurice Ct, Pittsburgh, PA 15235For Sale
 MLS ID #1767771, Marilyn Merenstein. WPMLS
