Welcome to 556 Anderson Ave, a tastefully updated home offering the ease and convenience of true one-level living! The functional layout features three bedrooms, an eat-in dining area, and two spacious family rooms, all thoughtfully arranged on one floor. The main family room is filled with natural light, creating a bright and inviting space to relax or entertain. Recent improvements go well beyond the finishes, including a new 200-amp electrical service, new wiring throughout, new GFCI outlets, new plumbing, and updated flooring. The primary bathroom has been completely renovated, while the kitchen features a new sink, fixtures, and updated plumbing. With fresh updates, spacious living areas, and a practical floor plan that keeps everything conveniently on one level, 556 Anderson Ave offers the comfort of a move-in-ready home with many of the major improvements already completed. Come see everything this home has to offer!
For sale
$239,900
556 Anderson Ave, Pittsburgh, PA 15239
3beds
1,218sqft
Single Family Residence
Built in 1962
8,685 Square Feet Lot
$236,400 Zestimate®
$197/sqft
$-- HOA
What's special
Practical floor planThree bedroomsEat-in dining areaUpdated flooringTwo spacious family rooms
- 11 days
- 694
- 60
Likely to sell faster than
Zillow last checked:
Listing updated:
Listed by:
Shane Smith 412-363-4000,
COLDWELL BANKER REALTY 412-363-4000
Source: WPMLS,MLS#: 1777346 Originating MLS: West Penn Multi-List
Originating MLS: West Penn Multi-ListFacts & features
Interior
Bedrooms & bathrooms
- Bedrooms: 3
- Bathrooms: 2
- Full bathrooms: 2
Primary bedroom
- Level: Main
- Dimensions: 12x16
Bedroom 2
- Level: Main
- Dimensions: 10x10
Bedroom 3
- Level: Main
- Dimensions: 9x9
Family room
- Level: Main
- Dimensions: 10x14
Kitchen
- Level: Main
- Dimensions: 10x14
Living room
- Level: Main
- Dimensions: 10x18
Heating
- Forced Air, Gas
Cooling
- Central Air
Appliances
- Included: Some Gas Appliances, Dryer, Dishwasher, Microwave, Refrigerator, Stove, Washer
Features
- Window Treatments
- Flooring: Hardwood, Vinyl, Carpet
- Windows: Window Treatments
- Basement: Unfinished
- Number of fireplaces: 1
Interior area
- Total structure area: 1,218
- Total interior livable area: 1,218 sqft
Video & virtual tour
Property
Parking
- Total spaces: 1
- Parking features: Built In, Off Street, Garage Door Opener
- Has attached garage: Yes
Features
- Levels: One
- Stories: 1
- Pool features: None
Lot
- Size: 8,685 Square Feet
- Dimensions: 0.1994
Details
- Parcel number: 0738L00010000000
Construction
Type & style
- Home type: SingleFamily
- Architectural style: Other,Ranch
- Property subtype: Single Family Residence
Materials
- Brick
- Roof: Asphalt
Condition
- Resale
- Year built: 1962
Utilities & green energy
- Sewer: Public Sewer
- Water: Public
Community & HOA
Community
- Features: Public Transportation
Location
- Region: Pittsburgh
Financial & listing details
- Price per square foot: $197/sqft
- Tax assessed value: $109,300
- Annual tax amount: $3,376
- Date on market: 10/2/2026
Estimated market value
$236,400
$225,000 - $248,000
$1,749/mo
Price history
| Date | Event | Price |
|---|---|---|
| 10/2/2026 | Listed for sale | $239,900-4%$197/sqft |
Source:  WPMLS #1777346 Report a problem WPMLS #1777346 Report a problem | ||
| 9/29/2026 | Listing removed | $249,900$205/sqft |
Source: WPMLS #1772044 Report a problem | ||
| 9/21/2026 | Price change | $249,900-2%$205/sqft |
Source: WPMLS #1772044 Report a problem | ||
| 9/14/2026 | Price change | $254,900-1.9%$209/sqft |
Source: WPMLS #1772044 Report a problem | ||
| 8/29/2026 | Listed for sale | $259,900+173.6%$213/sqft |
Source: WPMLS #1772044 Report a problem | ||
| 11/12/2015 | Sold | $95,000-13.6%$78/sqft |
Source: WPMLS #1080596 Report a problem | ||
| 10/5/2015 | Pending sale | $109,900$90/sqft |
Source: SANTORELLO REAL ESTATE #1080596 Report a problem | ||
| 9/10/2015 | Listed for sale | $109,900$90/sqft |
Source: SANTORELLO REAL ESTATE #1030346 Report a problem | ||
Public tax history
| Year | Property taxes | Tax assessment |
|---|---|---|
| 2025 | $3,316 +8.8% | $91,300 |
| 2024 | $3,048 +605.8% | $91,300 |
| 2023 | $432 | $91,300 |
| 2022 | $432 | $91,300 |
| 2021 | $432 +2% | $91,300 |
| 2020 | $423 -2% | $91,300 |
| 2019 | $432 -50.3% | $91,300 |
| 2018 | $868 -67.1% | $91,300 |
| 2017 | $2,638 +510.8% | $91,300 |
| 2016 | $432 -82.7% | $91,300 |
| 2015 | $2,490 +35.6% | $91,300 |
| 2014 | $1,836 | $91,300 -3.2% |
| 2013 | -- | $94,300 +49.4% |
| 2012 | -- | $63,100 |
| 2011 | -- | $63,100 |
| 2010 | -- | $63,100 |
| 2009 | -- | $63,100 |
| 2008 | -- | $63,100 |
| 2007 | -- | $63,100 |
| 2006 | -- | $63,100 |
| 2005 | -- | $63,100 |
| 2004 | -- | $63,100 -19.2% |
| 2003 | -- | $78,100 |
| 2002 | -- | $78,100 |
Find assessor info on the county website
Monthly payment
Est. payment
Payment breakdown
Explore the cost of this home by adjusting the details. Changes won't be saved.Climate risks
Neighborhood: 15239
Nearby schools
Schools provided by the listing agent
- District: Plum Boro
Source: WPMLS. This data may not be complete. We recommend contacting the local school district to confirm school assignments for this home.
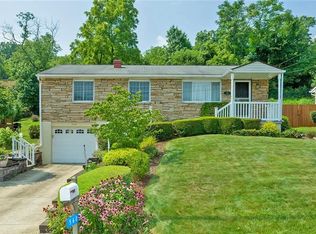


Similar homes
- $229,9903 bd2 ba1.2k sqft721 Sara Ln, Verona, PA 15147For Sale
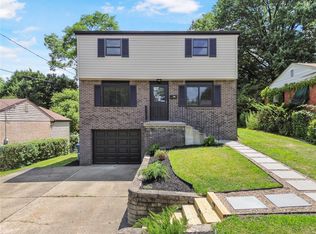 MLS ID #1778110, Ryan Scialabba. WPMLS
 - $229,0003 bd2 ba1.5k sqft50 Dundalk Dr, Pittsburgh, PA 15235For Sale
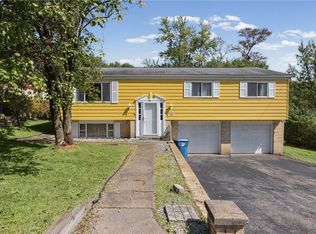 MLS ID #1774780, Jamie Zrust. WPMLS
 - $235,0003 bd1 ba1.4k sqft138 Yosemite Dr, Pittsburgh, PA 15235For Sale
 MLS ID #1771675, Adam Gleve. WPMLS
 - $250,0003 bd3 ba1k sqft430 Cottage Ln, Monroeville, PA 15146For Sale
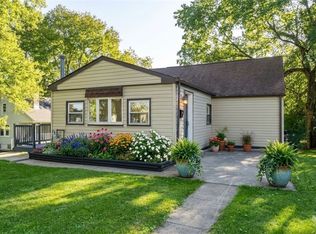 MLS ID #1777199, Loreen Abriola. WPMLS
