This is the one you've been waiting for! Beautifully updated and exceptionally well maintained, this spacious 4-bedroom, 2.5-bath, 2-story home offers the perfect combination of classic charm, modern updates, and exceptional indoor and outdoor living. From the moment you arrive, the inviting curb appeal and covered, fenced-in front porch welcome you home. Step inside to a warm and inviting entryway leading to a generously sized living room and dining room, both bright and filled with sunshine. Gleaming hardwood floors have been completely refinished throughout both levels, complemented by fresh paint. The spacious eat-in kitchen features ceramic tile flooring, a stylish backsplash, stainless steel appliances, and a gas cooktop. Just off the hallway, you'll find a large walk-in pantry and an updated half bath, completing the main level. Upstairs, all four bedrooms are generously sized and feature ceiling fans and large closets. The spacious owner's suite offers large closets and an updated ensuite full bathroom. All bathrooms have been thoughtfully updated with new toilets, sinks, faucets, and light fixtures. Numerous major updates provide peace of mind, including a NEW ROOF (2025), NEW ELECTRICAL (2025), NEW WATER HEATER (2024), HVAC (2021), NEW CENTRAL AIR CONDITIONING (2026), and newer Window Nation windows. The lower level offers a full basement with sliding glass doors leading directly to a spacious patio area and the large, level, fully fenced backyard, creating an ideal extension of the home's living and entertaining space. Outside, the covered fenced in front porch flows seamlessly to the fenced backyard, while the meticulously maintained grounds and freshly painted foundation add to the home's exceptional curb appeal. The 2-car garage provides ample parking and storage, with additional driveway parking for family and guests. Conveniently located close to restaurants, shopping, and desirable amenities, this home checks all the boxes. Combining quality updates, exceptional indoor and outdoor living spaces and convenient location, this outstanding home is truly move-in ready. Simply unpack and start making memories!
For sale
Price cut: $14.9K (8/25)
$285,000
144 Cypress Hill Dr, Pittsburgh, PA 15235
4beds
1,664sqft
Single Family Residence
Built in 1967
8,712 Square Feet Lot
$281,600 Zestimate®
$171/sqft
$-- HOA
What's special
Updated half bathSpacious patio areaFresh paintInviting curb appealBeautifully updatedFreshly painted foundationMeticulously maintained grounds
- 11 days |
- 1,067 |
- 101 |
Likely to sell faster than
Zillow last checked:
Listing updated:
Listed by:
Christine Stawski 724-468-8841,
REALTY ONE GROUP LANDMARK 724-468-8841
Source: WPMLS,MLS#: 1769810 Originating MLS: West Penn Multi-List
Originating MLS: West Penn Multi-ListFacts & features
Interior
Bedrooms & bathrooms
- Bedrooms: 4
- Bathrooms: 3
- Full bathrooms: 2
- 1/2 bathrooms: 1
Primary bedroom
- Level: Upper
- Dimensions: 18x13
Bedroom 2
- Level: Upper
- Dimensions: 12x10
Bedroom 3
- Level: Upper
- Dimensions: 11x10
Bedroom 4
- Level: Upper
- Dimensions: 11x9
Other
- Level: Lower
Dining room
- Level: Main
- Dimensions: 12x12
Entry foyer
- Level: Main
- Dimensions: 13x8
Kitchen
- Level: Main
- Dimensions: 12x12
Living room
- Level: Main
- Dimensions: 20x11
Heating
- Gas
Cooling
- Central Air
Appliances
- Included: Some Gas Appliances, Convection Oven, Cooktop, Dryer, Dishwasher, Microwave, Refrigerator, Washer
Features
- Window Treatments
- Flooring: Ceramic Tile, Hardwood, Laminate
- Windows: Multi Pane, Screens, Window Treatments
- Basement: Full,Walk-Out Access
Interior area
- Total structure area: 1,664
- Total interior livable area: 1,664 sqft
Video & virtual tour
Property
Parking
- Total spaces: 2
- Parking features: Built In, Garage Door Opener
- Has attached garage: Yes
Features
- Levels: Two
- Stories: 2
Lot
- Size: 8,712 Square Feet
- Dimensions: 60 x 145 M/L
Details
- Parcel number: 0634H00236000000
Construction
Type & style
- Home type: SingleFamily
- Architectural style: Colonial,Two Story
- Property subtype: Single Family Residence
Materials
- Brick
- Roof: Asphalt
Condition
- Resale
- Year built: 1967
Utilities & green energy
- Sewer: Public Sewer
- Water: Public
Community & HOA
Community
- Features: Public Transportation
- Subdivision: Anderson Park
Location
- Region: Pittsburgh
Financial & listing details
- Price per square foot: $171/sqft
- Tax assessed value: $102,600
- Annual tax amount: $3,805
- Date on market: 8/14/2026
Estimated market value
$281,600
$268,000 - $296,000
$2,188/mo
Price history
| Date | Event | Price |
|---|---|---|
| 8/25/2026 | Price change | $285,000-5%$171/sqft |
Source:  WPMLS #1769810 Report a problem WPMLS #1769810 Report a problem | ||
| 8/14/2026 | Listed for sale | $299,900$180/sqft |
Source: WPMLS #1769810 Report a problem | ||
Public tax history
| Year | Property taxes | Tax assessment |
|---|---|---|
| 2025 | $3,794 +7.4% | $84,600 |
| 2024 | $3,534 +783.1% | $84,600 |
| 2023 | $400 | $84,600 |
| 2022 | $400 | $84,600 |
| 2021 | $400 +2% | $84,600 |
| 2020 | $392 -2% | $84,600 |
| 2019 | $400 -53.5% | $84,600 |
| 2018 | $860 -72.1% | $84,600 |
| 2017 | $3,086 +671.2% | $84,600 |
| 2016 | $400 -86.2% | $84,600 |
| 2015 | $2,903 +774.4% | $84,600 |
| 2014 | $332 | $84,600 -3.4% |
| 2013 | -- | $87,600 +23.7% |
| 2012 | -- | $70,800 |
| 2011 | -- | $70,800 |
| 2010 | -- | $70,800 |
| 2009 | -- | $70,800 |
| 2008 | -- | $70,800 |
| 2007 | -- | $70,800 |
| 2006 | -- | $70,800 |
| 2005 | -- | $70,800 |
| 2004 | -- | $70,800 -17.5% |
| 2003 | -- | $85,800 |
| 2002 | -- | $85,800 |
Find assessor info on the county website
Monthly payment
Est. payment
Payment breakdown
Explore the cost of this home by adjusting the details. Changes won't be saved.Climate risks
Neighborhood: 15235
Nearby schools
GreatSchools rating
- 4/10Penn Hills Elementary SchoolGrades: K-5Distance: 2.3 mi
- 3/10Linton Middle SchoolGrades: 6-8Distance: 1.5 mi
- 5/10Penn Hills Senior High SchoolGrades: 9-12Distance: 1.8 mi
Schools provided by the listing agent
- District: Penn Hills
Source: WPMLS. This data may not be complete. We recommend contacting the local school district to confirm school assignments for this home.
- $222,3004 bd2 ba1.9k sqft140 Cypress Hill Dr, Pittsburgh, PA 15235Off Market
- $202,7003 bd2 ba1.7k sqft148 Cypress Hill Dr, Pittsburgh, PA 15235Off Market
- $201,8004 bd2 ba1.6k sqft152 Cypress Hill Dr, Pittsburgh, PA 15235Off Market
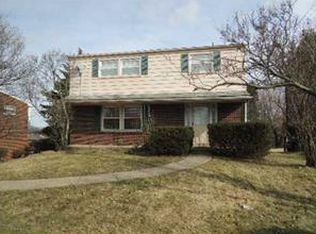
- $221,0004 bd2 ba1.6k sqft136 Cypress Hill Dr, Pittsburgh, PA 15235Off Market
- $260,0004 bd3 ba1.7k sqft149 Cypress Hill Dr, Pittsburgh, PA 15235Sold
- $282,0004 bd3 ba1.5k sqft132 Cypress Hill Dr, Pittsburgh, PA 15235Off Market
- $239,5003 bd3 ba1.8k sqft141 Cypress Hill Dr, Pittsburgh, PA 15235Off Market
- $303,7005 bd3 ba1.9k sqft156 Cypress Hill Dr, Pittsburgh, PA 15235Off Market
A local agent can set up tours, give advice and negotiate with sellers.
A local lender can help you make sure your offer is ready when you are.
Similar homes
- $280,0005 bd3 ba1.9k sqft208 Crescent Garden Dr, Pittsburgh, PA 15235For Sale
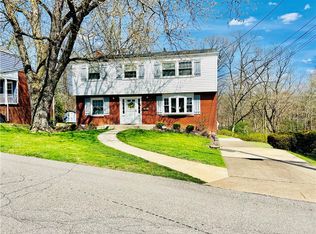 MLS ID #1735867, David Nee. WPMLS
 - $259,9004 bd3 ba1.7k sqft171 Crescent Garden Dr, Pittsburgh, PA 15235For Sale
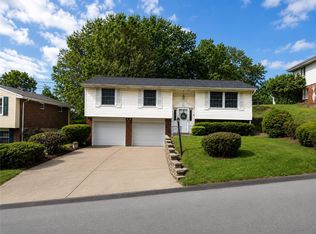 MLS ID #1756868, Carter Lee. WPMLS
 - $254,0004 bd3 ba1.3k sqft420 Macbeth Dr, Pittsburgh, PA 15235For Sale
 MLS ID #1764609, Laura Graves. WPMLS
 - $309,9004 bd4 ba1.7k sqft611 Pikeview Dr, Pittsburgh, PA 15239For Sale
 MLS ID #1762641, Brian Marshall. WPMLS
 - $340,0003 bd3 ba1.7k sqft108 Valiant Dr, Pittsburgh, PA 15235For SaleMLS ID #1771040, Nick Stupakis. WPMLS
- $275,0004 bd3 ba1.4k sqft166 Glenhurst Dr, Verona, PA 15147For SaleMLS ID #1757709, Jacob Rady. WPMLS
- $284,9003 bd2 ba1.5k sqft200 Duquesne Blvd, New Kensington, PA 15068For SaleMLS ID #1759224, Bryson Lesczynski. WPMLS
- $359,9004 bd3 ba2k sqft252 Boyce Park Dr, Pittsburgh, PA 15239For SaleMLS ID #1768164, Brittany Richard. WPMLS
- $274,9003 bd3 ba1.3k sqft4437 Helmar Dr, Monroeville, PA 15146For SaleMLS ID #1760601, Lisa Petzel. WPMLS
- $285,0003 bd4 ba1.8k sqft4435 Marywood Dr, Monroeville, PA 15146For SaleMLS ID #1754490, Rosemarie Bryson. WPMLS
- $320,0003 bd2 ba1.2k sqft2014 Hulton Rd, Verona, PA 15147For SaleMLS ID #1768991, Maggie Jayson. WPMLS
- $252,0004 bd2 ba1.4k sqft259 Meadowdell Dr, Pittsburgh, PA 15227For SaleMLS ID #1771041, Sara Abraham-Hofmann. WPMLS
- $275,0004 bd2 ba1.5k sqft848 Heberton St, Pittsburgh, PA 15206For SaleMLS ID #1758177, Lee Montesino. WPMLS
- $230,0003 bd2 ba1.3k sqft2115 E Beckert Ave, Pittsburgh, PA 15212For SaleMLS ID #1770004, Michelle Mattioli. WPMLS
- $185,0003 bd2 ba1.1k sqft106 Marshall Dr, Penn Hills, PA 15235For SaleMLS ID #1769594, Bianca Basilone. WPMLS
- $299,0003 bd2 ba1.3k sqft498 Balconade Dr, Pittsburgh, PA 15236For SaleMLS ID #1763976, Mark Ratti. WPMLS
- $339,9004 bd4 ba2k sqft20 Greenwood Rd, Pittsburgh, PA 15221For SaleMLS ID #1749980, Kathleen Cooper. WPMLS
- $294,9003 bd2 ba1.5k sqft4074 Route 130, Irwin, PA 15642For SaleMLS ID #1763742, Robert Rodkey. WPMLS
- $225,0003 bd2 ba1k sqft541 Foltz Dr, Verona, PA 15147For SaleMLS ID #1768886, Elaine Yarabinetz. WPMLS
- $289,9003 bd2 ba1.5k sqft1729 Beryl Dr, Pittsburgh, PA 15227For SaleMLS ID #1764042, Heather Irwin. WPMLS
