Welcome to 252 Boyce Park Drive! This well-maintained 4-bedroom, 2.5-bath home offers over 2,000 square feet of living space and a spacious, level backyard that's perfect for entertaining, play, gardening, or simply relaxing outdoors. Inside, you'll find fresh interior paint and new interior doors, creating a bright, move-in ready feel.
Major updates completed in 2026 include a new metal roof, new electrical panel, fresh landscaping, a freshly power washed and repainted deck and more! The hot water tank was replaced in 2024 provides peace of mind for years to come. A finished lower level offers additional flexible living space, while the two-car garage provides plenty of storage and convenience.
Ideally located near Boyce Park, shopping, restaurants, and everyday amenities, this home offers the perfect combination of comfort, convenience, and recent updates. Don't miss your opportunity to make it yours!
For sale
$359,900
252 Boyce Park Dr, Pittsburgh, PA 15239
4beds
2,014sqft
:
Get pre-qualified$2,433/mo
Single Family Residence
Built in 1974
0.28 Acres Lot
$353,000 Zestimate®
$179/sqft
$-- HOA
What's special
Spacious level backyardFresh interior paintNew metal roofNew interior doorsBright move-in ready feelFresh landscaping
- 2 days |
- 557 |
- 28 |
Zillow last checked:
Listing updated:
Listed by:
Brittany Richard 724-468-8841,
REALTY ONE GROUP LANDMARK 724-468-8841
Source: WPMLS,MLS#: 1768164 Originating MLS: West Penn Multi-List
Originating MLS: West Penn Multi-ListFacts & features
Interior
Bedrooms & bathrooms
- Bedrooms: 4
- Bathrooms: 3
- Full bathrooms: 2
- 1/2 bathrooms: 1
Primary bedroom
- Level: Upper
- Dimensions: 15x12
Bedroom 2
- Level: Upper
- Dimensions: 16x12
Bedroom 3
- Level: Upper
- Dimensions: 12x9
Bedroom 4
- Level: Upper
- Dimensions: 12x11
Dining room
- Level: Main
- Dimensions: 16x10
Game room
- Level: Lower
- Dimensions: 17x11
Kitchen
- Level: Main
- Dimensions: 20x11
Living room
- Level: Main
- Dimensions: 20x13
Heating
- Forced Air, Gas
Cooling
- Central Air
Appliances
- Included: Some Electric Appliances, Disposal, Stove
Features
- Pantry
- Flooring: Hardwood, Laminate, Carpet
- Windows: Multi Pane, Screens
- Basement: Finished,Walk-Out Access
- Has fireplace: No
Interior area
- Total structure area: 2,014
- Total interior livable area: 2,014 sqft
Property
Parking
- Total spaces: 2
- Parking features: Built In, Garage Door Opener
- Has attached garage: Yes
Features
- Levels: Two
- Stories: 2
- Pool features: None
Lot
- Size: 0.28 Acres
- Dimensions: 0.279
Details
- Parcel number: 0973E00063000000
Construction
Type & style
- Home type: SingleFamily
- Architectural style: Colonial,Two Story
- Property subtype: Single Family Residence
Materials
- Brick, Vinyl Siding
- Roof: Metal
Condition
- Resale
- Year built: 1974
Details
- Warranty included: Yes
Utilities & green energy
- Sewer: Public Sewer
- Water: Public
Community & HOA
Location
- Region: Pittsburgh
Financial & listing details
- Price per square foot: $179/sqft
- Tax assessed value: $142,800
- Annual tax amount: $5,280
- Date on market: 8/6/2026
Estimated market value
$353,000
$335,000 - $371,000
$2,548/mo
Price history
| Date | Event | Price |
|---|---|---|
| 8/6/2026 | Listed for sale | $359,900+179%$179/sqft |
Source:  WPMLS #1768164 Report a problem WPMLS #1768164 Report a problem | ||
| 1/21/2000 | Sold | $129,000+13.7%$64/sqft |
Source: WPMLS #269575 Report a problem | ||
| 3/17/1994 | Sold | $113,500$56/sqft |
Source: Public Record Report a problem | ||
Public tax history
| Year | Property taxes | Tax assessment |
|---|---|---|
| 2025 | $5,187 +8.8% | $142,800 |
| 2024 | $4,767 +605.8% | $142,800 |
| 2023 | $675 | $142,800 |
| 2022 | $675 | $142,800 |
| 2021 | $675 +2% | $142,800 |
| 2020 | $662 -2% | $142,800 |
| 2019 | $675 -50.3% | $142,800 |
| 2018 | $1,358 -67.1% | $142,800 |
| 2017 | $4,125 +510.8% | $142,800 |
| 2016 | $675 -82.7% | $142,800 |
| 2015 | $3,894 +12.8% | $142,800 |
| 2014 | $3,452 | $142,800 |
| 2013 | -- | $142,800 +10.3% |
| 2012 | -- | $129,500 |
| 2011 | -- | $129,500 |
| 2010 | -- | $129,500 |
| 2009 | -- | $129,500 |
| 2008 | -- | $129,500 |
| 2007 | -- | $129,500 |
| 2006 | -- | $129,500 |
| 2005 | -- | $129,500 |
| 2004 | -- | $129,500 |
| 2003 | -- | $129,500 |
| 2002 | -- | $129,500 |
Find assessor info on the county website
Monthly payment
Est. payment
Payment breakdown
Explore the cost of this home by adjusting the details. Changes won't be saved.Climate risks
Neighborhood: 15239
Nearby schools
GreatSchools rating
- 7/10Center Elementary SchoolGrades: K-4Distance: 0.6 mi
- 6/10Plum Middle SchoolGrades: 7-8Distance: 1.8 mi
- 7/10Plum Senior High SchoolGrades: 9-12Distance: 2.2 mi
Schools provided by the listing agent
- District: Plum Boro
Source: WPMLS. This data may not be complete. We recommend contacting the local school district to confirm school assignments for this home.
- $235,2003 bd1 ba1.4k sqft248 Boyce Park Dr, Pittsburgh, PA 15239Off Market
- $393,8004 bd4 ba2.4k sqft256 Boyce Park Dr, Pittsburgh, PA 15239Off Market
- $298,5003 bd2 ba1.5k sqft260 Boyce Park Dr, Pittsburgh, PA 15239Off Market

- $272,6003 bd2 ba1.6k sqft244 Boyce Park Dr, Pittsburgh, PA 15239Off Market
- $262,4003 bd2 ba1.3k sqft249 Boyce Park Dr, Pittsburgh, PA 15239Off Market
- $347,4004 bd2 ba2k sqft264 Boyce Park Dr, Pittsburgh, PA 15239Off Market
- $273,9003 bd2 ba1.6k sqft240 Boyce Park Dr, Pittsburgh, PA 15239Off Market
- $222,8002 bd1 ba1.5k sqft257 Boyce Park Dr, Pittsburgh, PA 15239Off Market
A local agent can set up tours, give advice and negotiate with sellers.
Similar homes
- $349,9003 bd3 ba1.6k sqft1737 Grove Crest Dr, Pittsburgh, PA 15239For Sale
 MLS ID #1766135, Lauren Klein. WPMLS
 - $309,9004 bd4 ba1.7k sqft611 Pikeview Dr, Pittsburgh, PA 15239For Sale
 MLS ID #1762641, Brian Marshall. WPMLS
 - $325,0004 bd3 ba1.4k sqft346 Coleman Dr, Monroeville, PA 15146For Sale
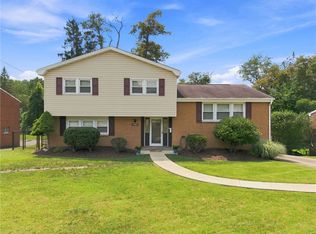 MLS ID #1768207, Christy Kotwica. WPMLS
 - $350,0004 bd2 ba1.9k sqft114 Virginia Rd, Pittsburgh, PA 15237For Sale
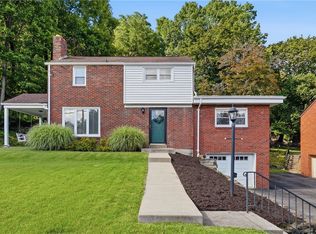 MLS ID #1768461, Lisa Peters. WPMLS
 - $215,0004 bd3 ba1.4k sqft51 Dundalk Dr, Pittsburgh, PA 15235For SaleMLS ID #1768262, Melissa Merriman. WPMLS
- $379,7504 bd3 ba2k sqft100 Textor Dr, North Versailles, PA 15137For SaleMLS ID #1767964, Patrick Conley. WPMLS
- $269,9003 bd2 ba1.5k sqft2975 Leechburg Rd, Pittsburgh, PA 15239For SaleMLS ID #1766574, Dana Simpson. WPMLS
- $255,0005 bd2 ba1.7k sqft978 Garden City Dr, Monroeville, PA 15146For SaleMLS ID #1768360, Francie Jacob. WPMLS
- $339,9004 bd4 ba2k sqft20 Greenwood Rd, Pittsburgh, PA 15221For SaleMLS ID #1749980, Kathleen Cooper. WPMLS
- $369,0004 bd3 ba2.5k sqft106 Pagoda Dr, Monroeville, PA 15146For SaleMLS ID #1762930, Robert Rodkey. WPMLS
- $285,0003 bd3 ba1.6k sqft4062 Greenridge Dr, Verona, PA 15147For SaleMLS ID #1768233, Cheryl Kozub. WPMLS
- $229,9003 bd2 ba1.4k sqft167 Crescent Gardens Dr, Pittsburgh, PA 15235For SaleMLS ID #1768006, Melissa Merriman. WPMLS
- $250,0003 bd2 ba1k sqft1470 Old Leechburg Rd, Pittsburgh, PA 15239For SaleMLS ID #1765716, John Marzullo. WPMLS
- $385,0004 bd3 ba2.7k sqft116 Hawthorne Dr, Pittsburgh, PA 15235For SaleMLS ID #1754699, Marian Silverstein. WPMLS
- $345,0004 bd2 ba1.8k sqft2619 Linda Dr, Murrysville, PA 15668For SaleMLS ID #1759930, Steve Foltz. WPMLS
- $345,0003 bd2 ba1.2k sqft195 Peach Dr, Pittsburgh, PA 15236For SaleMLS ID #1768523, Cheryl Kibe. WPMLS
- $335,0004 bd3 ba2.4k sqft2105 Pendleton Dr, Monroeville, PA 15146For SaleMLS ID #1761357, DJ Fairley. WPMLS
- $380,0004 bd3 ba2.1k sqft126 Carmella Dr, Irwin, PA 15642For SaleMLS ID #1766802, Alfonso Marsico. WPMLS
- $325,0004 bd3 ba1.9k sqft156 Dinwiddie Dr, New Kensington, PA 15068For SaleMLS ID #1751656, Karla Casertano. WPMLS
- $350,0003 bd2 ba1.1k sqft430 Sangree Rd, Pittsburgh, PA 15237For SaleMLS ID #1767595, Nikki Tominac. WPMLS
