This 4 bedroom, 2.5 bath 2 story home offering space, comfort and a fantastic neighborhood setting. Step inside to find a functional layout, ideal for everyday living and entertaining. In the family room you’ll find a log burning fireplace for those cold winter nights. Upstairs, you’ll find 4 spacious bedrooms, including a primary suite with a walk-in closet. Outside, enjoy a nicely sized yard, perfect for relaxing and entertaining.
Deep freezer and washer and dryer stays.
For sale
Price cut: $24.9K (7/22)
$325,000
156 Dinwiddie Dr, New Kensington, PA 15068
4beds
1,948sqft
Single Family Residence
Built in 1992
10,741 Square Feet Lot
$324,100 Zestimate®
$167/sqft
$-- HOA
What's special
- 112 days |
- 830 |
- 31 |
Zillow last checked:
Listing updated:
Listed by:
Karla Casertano 724-327-0123,
COLDWELL BANKER REALTY 724-327-0123
Source: WPMLS,MLS#: 1751656 Originating MLS: West Penn Multi-List
Originating MLS: West Penn Multi-ListFacts & features
Interior
Bedrooms & bathrooms
- Bedrooms: 4
- Bathrooms: 3
- Full bathrooms: 2
- 1/2 bathrooms: 1
Primary bedroom
- Level: Upper
- Dimensions: 19x12
Bedroom 2
- Level: Upper
- Dimensions: 15x12
Bedroom 3
- Level: Upper
- Dimensions: 15x10
Bedroom 4
- Level: Upper
- Dimensions: 12x10
Dining room
- Level: Main
- Dimensions: 13x12
Family room
- Level: Main
- Dimensions: 16x12
Kitchen
- Level: Main
- Dimensions: 11x11
Living room
- Level: Main
- Dimensions: 16x20
Heating
- Gas
Cooling
- Central Air
Appliances
- Included: Some Gas Appliances, Dryer, Dishwasher, Microwave, Refrigerator, Stove, Washer
Features
- Pantry, Window Treatments
- Flooring: Ceramic Tile, Vinyl, Carpet
- Windows: Multi Pane, Screens, Window Treatments
- Basement: Unfinished,Walk-Out Access
- Has fireplace: Yes
- Fireplace features: Wood Burning
Interior area
- Total structure area: 1,948
- Total interior livable area: 1,948 sqft
Video & virtual tour
Property
Parking
- Total spaces: 2
- Parking features: Built In, Garage Door Opener
- Has attached garage: Yes
Features
- Levels: Two
- Stories: 2
- Pool features: None
Lot
- Size: 10,741 Square Feet
- Dimensions: 0.2466
Details
- Parcel number: 0734R00351000000
Construction
Type & style
- Home type: SingleFamily
- Architectural style: Two Story
- Property subtype: Single Family Residence
Materials
- Brick, Vinyl Siding
- Roof: Asphalt
Condition
- Resale
- Year built: 1992
Utilities & green energy
- Sewer: Public Sewer
- Water: Public
Community & HOA
Community
- Subdivision: Pepper tree Plan
Location
- Region: New Kensington
Financial & listing details
- Price per square foot: $167/sqft
- Tax assessed value: $154,400
- Annual tax amount: $5,044
- Date on market: 5/3/2026
Estimated market value
$324,100
$308,000 - $340,000
$2,620/mo
Price history
| Date | Event | Price |
|---|---|---|
| 7/22/2026 | Price change | $325,000-7.1%$167/sqft |
Source:  WPMLS #1751656 Report a problem WPMLS #1751656 Report a problem | ||
| 6/9/2026 | Price change | $349,900-6.7%$180/sqft |
Source: WPMLS #1751656 Report a problem | ||
| 5/20/2026 | Price change | $375,000-6.3%$193/sqft |
Source: WPMLS #1751656 Report a problem | ||
| 5/3/2026 | Listed for sale | $400,000+344.1%$205/sqft |
Source: WPMLS #1751656 Report a problem | ||
| 5/4/1992 | Sold | $90,075$46/sqft |
Source: Agent Provided Report a problem | ||
Public tax history
| Year | Property taxes | Tax assessment |
|---|---|---|
| 2025 | $4,954 +8.8% | $136,400 |
| 2024 | $4,554 +605.8% | $136,400 |
| 2023 | $645 | $136,400 |
| 2022 | $645 | $136,400 |
| 2021 | $645 +2% | $136,400 |
| 2020 | $632 -2% | $136,400 |
| 2019 | $645 -50.3% | $136,400 |
| 2018 | $1,297 -67.1% | $136,400 |
| 2017 | $3,941 +510.8% | $136,400 |
| 2016 | $645 -82.7% | $136,400 |
| 2015 | $3,720 +8.1% | $136,400 |
| 2014 | $3,440 | $136,400 -2.2% |
| 2013 | -- | $139,400 +14.3% |
| 2012 | -- | $122,000 |
| 2011 | -- | $122,000 |
| 2010 | -- | $122,000 |
| 2009 | -- | $122,000 |
| 2008 | -- | $122,000 |
| 2007 | -- | $122,000 |
| 2006 | -- | $122,000 |
| 2005 | -- | $122,000 |
| 2004 | -- | $122,000 -10.9% |
| 2003 | -- | $137,000 |
| 2002 | -- | $137,000 |
Find assessor info on the county website
Monthly payment
Est. payment
Payment breakdown
Explore the cost of this home by adjusting the details. Changes won't be saved.Climate risks
Neighborhood: 15068
Nearby schools
GreatSchools rating
- 6/10Holiday Park El SchoolGrades: 5-6Distance: 2.1 mi
- 6/10Plum Middle SchoolGrades: 7-8Distance: 4.7 mi
- 7/10Plum Senior High SchoolGrades: 9-12Distance: 1.1 mi
Schools provided by the listing agent
- District: Plum Boro
Source: WPMLS. This data may not be complete. We recommend contacting the local school district to confirm school assignments for this home.
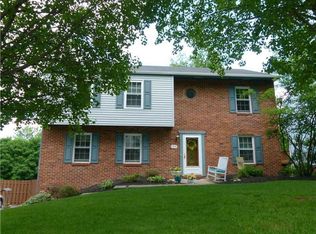
- $364,8004 bd2 ba2.1k sqft154 Dinwiddie Dr, New Kensington, PA 15068Off Market
- $371,7003 bd2 ba2.4k sqft158 Dinwiddie Dr, New Kensington, PA 15068Off Market
- $333,7004 bd2 ba2.1k sqft152 Dinwiddie Dr, New Kensington, PA 15068Off Market

- $305,3003 bd3 ba1.4k sqft147 Dinwiddie Dr, New Kensington, PA 15068Off Market

- $337,0004 bd2 ba1.9k sqft151 Dinwiddie Dr, New Kensington, PA 15068Off Market
- $323,7003 bd2 ba1.9k sqft160 Dinwiddie Dr, New Kensington, PA 15068Off Market
- $359,9004 bd2 ba2k sqft149 Dinwiddie Dr, New Kensington, PA 15068Off Market
- $296,7003 bd3 ba1.4k sqft145 Dinwiddie Dr, New Kensington, PA 15068Off Market
A local agent can set up tours, give advice and negotiate with sellers.
A local lender can help you make sure your offer is ready when you are.
Similar homes
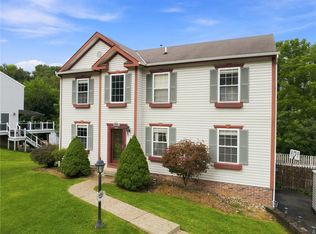
- $425,0004 bd4 ba2.1k sqft457 Lynn Ann Dr, New Kensington, PA 15068For Sale
 MLS ID #1763926, Kristen Bollman. WPMLS
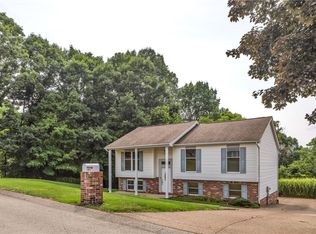
 - $300,0003 bd2 ba1.5k sqft421 Rampart Blvd, New Kensington, PA 15068For Sale
 MLS ID #1767458, Michael Ricciuti. WPMLS
 - $269,9003 bd3 ba2k sqft117 Dinwiddie Dr, New Kensington, PA 15068For Sale
 MLS ID #1755319, Lori Hummel. WPMLS
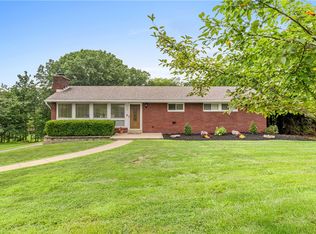
 - $325,0003 bd2 ba1.2k sqft336 Maple Rd, Pittsburgh, PA 15239For Sale
 MLS ID #1769876, Renee Maldonato. WPMLS
 - $359,9004 bd3 ba2k sqft252 Boyce Park Dr, Pittsburgh, PA 15239For SaleMLS ID #1768164, Brittany Richard. WPMLS
- $379,0004 bd3 ba2.7k sqft1628 Harvest Hill Dr, Pittsburgh, PA 15239For SaleMLS ID #1766620, Barbara Bolls. WPMLS
- $350,0003 bd3 ba1.4k sqft228 Country View Dr, Lower Burrell, PA 15068For SaleMLS ID #1760984, Joy Foust. WPMLS
- $329,9003 bd3 ba1.7k sqft1019 Harvard Rd, Monroeville, PA 15146For SaleMLS ID #1763888, Lauren Klein. WPMLS
- $319,9994 bd3 ba1.9k sqft2735 4th St, Monroeville, PA 15146For SaleMLS ID #1748764, Jeffrey Varga. WPMLS
- $354,9004 bd3 ba2.5k sqft106 Pagoda Dr, Monroeville, PA 15146For SaleMLS ID #1762930, Robert Rodkey. WPMLS
- $335,0004 bd3 ba2k sqft143 Penn Lear Dr, Monroeville, PA 15146For SaleMLS ID #1762195, Madalynn Bonadio. WPMLS
- $349,9993 bd3 ba1.4k sqft5162 Lantern Hill Dr, Pittsburgh, PA 15236For SaleMLS ID #1770354, DJ Fairley. WPMLS
- $280,0005 bd3 ba1.9k sqft208 Crescent Garden Dr, Pittsburgh, PA 15235For SaleMLS ID #1735867, David Nee. WPMLS
- $259,9004 bd3 ba1.7k sqft171 Crescent Garden Dr, Pittsburgh, PA 15235For SaleMLS ID #1756868, Carter Lee. WPMLS
- $320,0003 bd3 ba1.5k sqft716 Limestone Dr, Allison Park, PA 15101For SaleMLS ID #1765896, Douglas Brewster. WPMLS
- $314,9994 bd3 ba1.7k sqft121 Penn Crest Dr, White Oak, PA 15131For SaleMLS ID #1757448, Kenneth Poston. WPMLS
- $314,0002 bd2 ba2.5k sqft5308 Greensburg Rd, Apollo, PA 15613For SaleMLS ID #1754954, Kaylee Lanzino. WPMLS
- $370,0004 bd3 ba2.1k sqft126 Carmella Dr, Irwin, PA 15642For SaleMLS ID #1766802, Alfonso Marsico. WPMLS
- $410,0003 bd4 ba1.8k sqft14 Autumnwood Ct, Pittsburgh, PA 15239For SaleMLS ID #1754793, Paul Becker. WPMLS
- $255,0005 bd2 ba1.7k sqft978 Garden City Dr, Monroeville, PA 15146For SaleMLS ID #1768360, Francie Jacob. WPMLS
