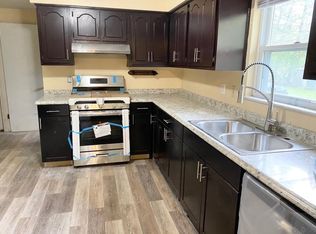
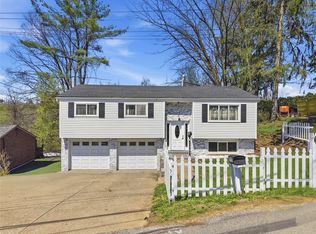
Absolutely stellar investment opportunity delivering strong rental returns in this quiet, quaint Penn Hills neighborhood. This oversized home offers five bedrooms, plus a large first-floor office that can easily be converted into a sixth bedroom, providing excellent flexibility. A spacious lower-level game room offers additional finished space and strong value-add potential. The home features a partial brick exterior, adding durability and curb appeal. Enjoy a level, private backyard backed by woods, creating a peaceful setting. Ample storage, an integral garage, and generous off-street parking add everyday convenience. Solid layout, strong bones, and cosmetic-upside potential make this property ideal for investors or owner-occupants seeking space, versatility, and long-term appeal.
For sale
Price cut: $18.9K (8/8)
$280,000
208 Crescent Garden Dr, Pittsburgh, PA 15235
5beds
1,950sqft
Single Family Residence
Built in 1962
8,999 Square Feet Lot
$278,900 Zestimate®
$144/sqft
$-- HOA
What's special
Partial brick exteriorOversized homeIntegral garageLarge first-floor officeSpacious lower-level game roomGenerous off-street parkingFive bedrooms
- 224 days |
- 856 |
- 62 |
Zillow last checked:
Listing updated:
Listed by:
David Nee 724-468-8841,
REALTY ONE GROUP LANDMARK 724-468-8841
Source: WPMLS,MLS#: 1735867 Originating MLS: West Penn Multi-List
Originating MLS: West Penn Multi-ListFacts & features
Interior
Bedrooms & bathrooms
- Bedrooms: 5
- Bathrooms: 3
- Full bathrooms: 2
- 1/2 bathrooms: 1
Primary bedroom
- Level: Upper
- Dimensions: 15x12
Bedroom 2
- Level: Upper
- Dimensions: 13x12
Bedroom 3
- Level: Upper
- Dimensions: 12x10
Bedroom 4
- Level: Upper
- Dimensions: 11x10
Bedroom 5
- Level: Upper
- Dimensions: 10x9
Dining room
- Level: Main
- Dimensions: 12x10
Family room
- Level: Main
- Dimensions: 14x12
Kitchen
- Level: Main
- Dimensions: 15x12
Living room
- Level: Main
- Dimensions: 19x12
Heating
- Forced Air, Gas
Cooling
- Electric
Appliances
- Included: Some Gas Appliances, Dryer, Dishwasher, Microwave, Refrigerator, Stove, Washer
Features
- Pantry
- Flooring: Hardwood, Other, Carpet
- Has basement: Yes
Interior area
- Total structure area: 1,950
- Total interior livable area: 1,950 sqft
Property
Parking
- Total spaces: 2
- Parking features: Attached, Garage, Garage Door Opener
- Has attached garage: Yes
Features
- Levels: Two
- Stories: 2
- Pool features: None
Lot
- Size: 8,999 Square Feet
- Dimensions: 0.2066
Details
- Parcel number: 0538C00190000000
Construction
Type & style
- Home type: SingleFamily
- Architectural style: Colonial,Two Story
- Property subtype: Single Family Residence
Materials
- Brick, Vinyl Siding
- Roof: Asphalt
Condition
- Resale
- Year built: 1962
Utilities & green energy
- Sewer: Public Sewer
- Water: Public
Community & HOA
Location
- Region: Pittsburgh
Financial & listing details
- Price per square foot: $144/sqft
- Tax assessed value: $127,600
- Annual tax amount: $5,738
- Date on market: 1/6/2026
Estimated market value
$278,900
$265,000 - $293,000
$2,146/mo
Price history
| Date | Event | Price |
|---|---|---|
| 8/8/2026 | Price change | $280,000-6.3%$144/sqft |
Source:  WPMLS #1735867 Report a problem WPMLS #1735867 Report a problem | ||
| 6/12/2026 | Price change | $298,9000%$153/sqft |
Source: WPMLS #1735867 Report a problem | ||
| 2/25/2026 | Price change | $299,000-2%$153/sqft |
Source: WPMLS #1735867 Report a problem | ||
| 1/6/2026 | Listed for sale | $305,000+51.7%$156/sqft |
Source: WPMLS #1735867 Report a problem | ||
| 3/5/2021 | Sold | $201,000$103/sqft |
Source: Public Record Report a problem | ||
Public tax history
| Year | Property taxes | Tax assessment |
|---|---|---|
| 2025 | $5,722 +7.4% | $127,600 |
| 2024 | $5,330 +991.9% | $127,600 +23.6% |
| 2023 | $488 | $103,200 |
| 2022 | $488 +21.1% | $103,200 +21.1% |
| 2021 | $403 +2% | $85,200 |
| 2020 | $395 -2% | $85,200 |
| 2019 | $403 -53.5% | $85,200 |
| 2018 | $866 -72.1% | $85,200 |
| 2017 | $3,108 +671.2% | $85,200 |
| 2016 | $403 -86.2% | $85,200 |
| 2015 | $2,924 | $85,200 |
| 2014 | -- | $85,200 -3.4% |
| 2013 | -- | $88,200 +29.1% |
| 2012 | -- | $68,300 |
| 2011 | -- | $68,300 |
| 2010 | -- | $68,300 |
| 2009 | -- | $68,300 |
| 2008 | -- | $68,300 |
| 2007 | -- | $68,300 |
| 2006 | -- | $68,300 |
| 2005 | -- | $68,300 |
| 2004 | -- | $68,300 -18% |
| 2003 | -- | $83,300 |
| 2002 | -- | $83,300 |
Find assessor info on the county website
Monthly payment
Est. payment
Payment breakdown
Explore the cost of this home by adjusting the details. Changes won't be saved.Climate risks
Neighborhood: 15235
Nearby schools
GreatSchools rating
- 4/10Penn Hills Elementary SchoolGrades: K-5Distance: 1.4 mi
- 3/10Linton Middle SchoolGrades: 6-8Distance: 0.8 mi
- 5/10Penn Hills Senior High SchoolGrades: 9-12Distance: 0.6 mi
Schools provided by the listing agent
- District: Penn Hills
Source: WPMLS. This data may not be complete. We recommend contacting the local school district to confirm school assignments for this home.
- $271,1003 bd2 ba1.5k sqft212 Crescent Garden Dr, Pittsburgh, PA 15235Off Market
- $198,4003 bd3 ba1.4k sqft204 Crescent Garden Dr, Pittsburgh, PA 15235Off Market
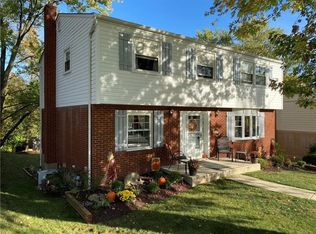
- $250,2005 bd3 ba1.8k sqft208 Crescent Gardens Dr, Pittsburgh, PA 15235Off Market
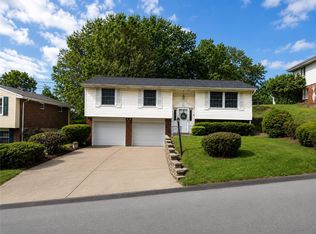
- $201,8003 bd1 ba1.4k sqft216 Crescent Garden Dr, Pittsburgh, PA 15235Off Market
- $235,7005 bd3 ba1.6k sqft200 Crescent Garden Dr, Pittsburgh, PA 15235Off Market
- $---- bd-- ba-- sqft204 Crescent Gardens Dr, Pittsburgh, PA 15235Off Market
- $211,9003 bd1 ba1.5k sqft205 Crescent Garden Dr, Pittsburgh, PA 15235Off Market
- $242,4004 bd1 ba1.9k sqft220 Crescent Garden Dr, Pittsburgh, PA 15235Off Market
A local agent can set up tours, give advice and negotiate with sellers.
A local lender can help you make sure your offer is ready when you are.
Similar homes
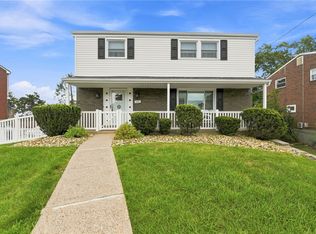
- $265,0004 bd3 ba1.7k sqft171 Crescent Garden Dr, Pittsburgh, PA 15235For Sale
 MLS ID #1756868, Carter Lee. WPMLS
 - $299,9004 bd3 ba1.6k sqft144 Cypress Hill Dr, Pittsburgh, PA 15235For Sale
 MLS ID #1769810, Christine Stawski. WPMLS
 - $254,0004 bd3 ba1.3k sqft420 Macbeth Dr, Pittsburgh, PA 15235For Sale
 MLS ID #1764609, Laura Graves. WPMLS
 - $259,2503 bd2 ba1.4k sqft1149 Jefferson Rd, Penn Hills, PA 15235For Sale
 MLS ID #1748184, Long Pham. eXp Realty
 - $255,0005 bd2 ba1.7k sqft978 Garden City Dr, Monroeville, PA 15146For SaleMLS ID #1768360, Francie Jacob. WPMLS
- $309,9004 bd4 ba1.7k sqft611 Pikeview Dr, Pittsburgh, PA 15239For SaleMLS ID #1762641, Brian Marshall. WPMLS
- $269,9004 bd3 ba1.7k sqft491 Atlantic Ave, Pittsburgh, PA 15221For SaleMLS ID #1766668, Jingli Zhang. WPMLS
- $264,9003 bd2 ba1.2k sqft711 Jane St, Pittsburgh, PA 15239For SaleMLS ID #1760877, Marianne Reid. WPMLS
- $225,0003 bd2 ba1.4k sqft2709 Blackridge Ave, Pittsburgh, PA 15235For SaleMLS ID #1767345, Pamela Stamper. WPMLS
- $359,9004 bd3 ba2k sqft252 Boyce Park Dr, Pittsburgh, PA 15239For SaleMLS ID #1768164, Brittany Richard. WPMLS
- $285,0003 bd4 ba1.8k sqft4435 Marywood Dr, Monroeville, PA 15146For SaleMLS ID #1754490, Rosemarie Bryson. WPMLS
- $274,9003 bd3 ba1.3k sqft4437 Helmar Dr, Monroeville, PA 15146For SaleMLS ID #1760601, Lisa Petzel. WPMLS
- $279,0003 bd1 ba1k sqft1538 Woodbine St, Pittsburgh, PA 15201For SaleMLS ID #1767049, Jason Dalbey. WPMLS
- $325,0004 bd3 ba1.9k sqft156 Dinwiddie Dr, New Kensington, PA 15068For SaleMLS ID #1751656, Karla Casertano. WPMLS
- $299,0004 bd3 ba1.7k sqft232 Fernledge Dr, New Kensington, PA 15068For SaleMLS ID #1766611, Michelle Miller. WPMLS
- $225,0003 bd2 ba1.5k sqft2328 Greensburg Pike, Pittsburgh, PA 15221For SaleMLS ID #1768865, Jay Carleton. WPMLS
- $289,0004 bd2 ba1.3k sqft301 Orchard Spring Rd, Pittsburgh, PA 15220For SaleMLS ID #1754844, Denise Bigante. WPMLS
- $325,0004 bd3 ba1.8k sqft1339 Old Meadow Rd, Pittsburgh, PA 15241For SaleMLS ID #1769337, Lynn Bryan. WPMLS
- $299,0003 bd2 ba1.3k sqft498 Balconade Dr, Pittsburgh, PA 15236For SaleMLS ID #1763976, Mark Ratti. WPMLS
- $279,9002 bd2 ba1k sqft348 Kohlman Dr, Pittsburgh, PA 15214For SaleMLS ID #1766109, Jacob Scheloske. WPMLS
