Welcome Home to Plum Borough!
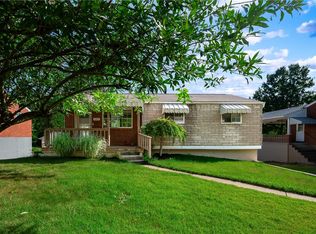
Step right into this stunning, move-in-ready brick home where modern style meets total comfort! From the moment you arrive, exceptional curb appeal welcomes you into a bright, sunlit floor plan highlighted by pristine hardwood floors and abundant natural light throughout the main level.
At the heart of the home, the updated kitchen is a chef’s dream—featuring sleek contemporary cabinetry, stainless steel appliances, and clever storage designed for effortless meal prep. The main layout offers three comfortable bedrooms with generous closet space and a stylish, fully renovated bathroom complete with modern fixtures and custom tile work.
Need extra space to spread out? Head downstairs to the spacious finished basement! This versatile lower-level game room gives you all the extra square footage you need for movie nights, a play area, or a dedicated home office, plus the added convenience of a fresh half-bath.
Step outside to your own private retreat! The brand-new rear deck is perfect for summer barbecues or morning coffee, overlooking a large, level, and fully fenced tiered backyard with plenty of lush green space for pets, play, or quiet relaxation.
Ideally located with easy access to local amenities and main transit routes, this home is completely updated and ready for its next owner. Photos don't do it justice—schedule your private tour today to experience every upgrade in person!
For sale
$259,900
711 Jane St, Pittsburgh, PA 15239
3beds
1,248sqft
Single Family Residence
Built in 1955
7,501 Square Feet Lot
$255,800 Zestimate®
$208/sqft
$-- HOA
What's special
- 24 days
- 516
- 31
Zillow last checked:
Listing updated:
Listed by:
Marianne Reid 724-327-5600,
BERKSHIRE HATHAWAY THE PREFERRED REALTY 724-327-5600
Source: WPMLS,MLS#: 1773861 Originating MLS: West Penn Multi-List
Originating MLS: West Penn Multi-ListFacts & features
Interior
Bedrooms & bathrooms
- Bedrooms: 3
- Bathrooms: 2
- Full bathrooms: 1
- 1/2 bathrooms: 1
Primary bedroom
- Level: Upper
- Dimensions: 13x13
Bedroom 2
- Level: Upper
- Dimensions: 13x9
Bedroom 3
- Level: Upper
- Dimensions: 10x8
Dining room
- Level: Main
- Dimensions: 13x11
Family room
- Level: Lower
- Dimensions: 11x10
Kitchen
- Level: Main
- Dimensions: 11x11
Living room
- Level: Main
- Dimensions: 21x11
Heating
- Gas
Cooling
- Central Air
Appliances
- Included: Some Gas Appliances, Dryer, Dishwasher, Disposal, Microwave, Refrigerator, Stove, Washer
Features
- Pantry, Window Treatments
- Flooring: Ceramic Tile, Hardwood, Carpet
- Windows: Screens, Window Treatments
- Basement: Finished,Walk-Out Access
Interior area
- Total structure area: 1,248
- Total interior livable area: 1,248 sqft
Video & virtual tour
Property
Parking
- Total spaces: 1
- Parking features: Built In, Garage Door Opener
- Has attached garage: Yes
Features
- Levels: Two
- Stories: 2
- Pool features: None
Lot
- Size: 7,501 Square Feet
- Dimensions: 58 x 126 x 56 x 127
Details
- Parcel number: 0738B00093000000
Construction
Type & style
- Home type: SingleFamily
- Architectural style: Two Story
- Property subtype: Single Family Residence
Materials
- Brick
- Roof: Asphalt
Condition
- Resale
- Year built: 1955
Details
- Warranty included: Yes
Utilities & green energy
- Sewer: Other
- Water: Public
Community & HOA
Community
- Features: Public Transportation
- Security: Security System
- Subdivision: Garlow Heights
Location
- Region: Pittsburgh
Financial & listing details
- Price per square foot: $208/sqft
- Tax assessed value: $86,800
- Annual tax amount: $3,210
- Date on market: 9/10/2026
Estimated market value
$255,800
$243,000 - $269,000
$1,698/mo
Price history
| Date | Event | Price |
|---|---|---|
| 9/10/2026 | Listed for sale | $259,900-1.9%$208/sqft |
Source:  WPMLS #1773861 Report a problem WPMLS #1773861 Report a problem | ||
| 9/10/2026 | Listing removed | $264,900$212/sqft |
Source: WPMLS #1760877 Report a problem | ||
| 6/28/2026 | Price change | $264,900-3.6%$212/sqft |
Source: WPMLS #1760877 Report a problem | ||
| 6/20/2026 | Listed for sale | $274,900+111.5%$220/sqft |
Source: WPMLS #1760877 Report a problem | ||
| 2/10/2016 | Sold | $130,000-7.1%$104/sqft |
Source: WPMLS #1078414 Report a problem | ||
| 9/22/2015 | Listed for sale | $139,900+79%$112/sqft |
Source: Howard Hanna - Norwin #1078414 Report a problem | ||
| 5/2/2002 | Sold | $78,155$63/sqft |
Source: Public Record Report a problem | ||
Public tax history
| Year | Property taxes | Tax assessment |
|---|---|---|
| 2025 | $3,153 +8.8% | $86,800 |
| 2024 | $2,898 +605.8% | $86,800 |
| 2023 | $411 | $86,800 |
| 2022 | $411 | $86,800 |
| 2021 | $411 +2% | $86,800 |
| 2020 | $402 -2% | $86,800 |
| 2019 | $411 -50.3% | $86,800 |
| 2018 | $825 -67.1% | $86,800 |
| 2017 | $2,508 +510.8% | $86,800 |
| 2016 | $411 -82.7% | $86,800 |
| 2015 | $2,367 +22% | $86,800 |
| 2014 | $1,941 | $86,800 -17.2% |
| 2013 | -- | $104,800 +59.3% |
| 2012 | -- | $65,800 |
| 2011 | -- | $65,800 |
| 2010 | -- | $65,800 |
| 2009 | -- | $65,800 +3.3% |
| 2008 | -- | $63,700 |
| 2007 | -- | $63,700 |
| 2006 | -- | $63,700 -19.1% |
| 2005 | -- | $78,700 |
| 2004 | -- | $78,700 |
| 2003 | -- | $78,700 |
| 2002 | -- | $78,700 |
Find assessor info on the county website
Monthly payment
Est. payment
Payment breakdown
Explore the cost of this home by adjusting the details. Changes won't be saved.Climate risks
Neighborhood: 15239
Nearby schools
Schools provided by the listing agent
- District: Plum Boro
Source: WPMLS. This data may not be complete. We recommend contacting the local school district to confirm school assignments for this home.
Similar homes
- $239,0003 bd2 ba1.5k sqft2975 Leechburg Rd, Pittsburgh, PA 15239For Sale
 MLS ID #1775675, Dana Simpson. WPMLS
 - $244,5003 bd3 ba973 sqft561 Anderson Ave, Pittsburgh, PA 15239For Sale
 MLS ID #1767377, Mary Morrow. WPMLS
 - $245,0003 bd2 ba1k sqft1470 Old Leechburg Rd, Pittsburgh, PA 15239For Sale
 MLS ID #1765716, John Marzullo. WPMLS
 - $240,0004 bd2 ba1.6k sqft701 Stanley Ave, Springdale, PA 15144For Sale
 MLS ID #1777588, Stefanie Weese. WPMLS
