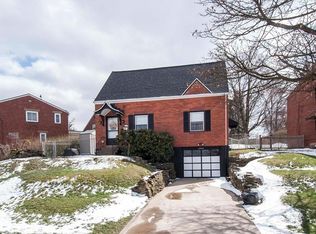
Welcome to 1538 Woodbine Street, a classic brick home on a tranquil street in the sought-after Stanton Heights neighborhood. This move-in-ready home offers a blend of timeless charm and modern peace of mind, boasting significant recent updates including a brand-new roof, freshly painted trim, HVAC from 2025, an upgraded 200-amp electrical panel, and a remodeled kitchen (2021). Hardwood floors throughout both the main and upper levels. Upstairs, you'll find three bedrooms offering plenty of natural light. Bathroom refreshed in 2021. Step out back to your cozy screened-in porch—the perfect spot for morning coffee or evening relaxation—overlooking a fully fenced-in backyard. Say goodbye to the hassle of city parking with your own private driveway and an integral garage. Don't miss your chance to call this low-maintenance gem your own!
For sale
Price cut: $10K (8/19)
$269,000
1538 Woodbine St, Pittsburgh, PA 15201
3beds
1,092sqft
Single Family Residence
Built in 1947
4,795 Square Feet Lot
$264,300 Zestimate®
$246/sqft
$-- HOA
What's special
Fully fenced-in backyardTranquil streetIntegral garageClassic brick homePrivate drivewayCozy screened-in porch
- 42 days
- 512
- 22
Zillow last checked:
Listing updated:
Listed by:
Jason Dalbey 412-521-5500,
BERKSHIRE HATHAWAY THE PREFERRED REALTY 412-521-5500
Source: WPMLS,MLS#: 1767049 Originating MLS: West Penn Multi-List
Originating MLS: West Penn Multi-ListFacts & features
Interior
Bedrooms & bathrooms
- Bedrooms: 3
- Bathrooms: 1
- Full bathrooms: 1
Primary bedroom
- Level: Upper
- Dimensions: 12x12
Bedroom 2
- Level: Upper
- Dimensions: 8x11
Bedroom 3
- Level: Upper
- Dimensions: 9x9
Dining room
- Level: Main
- Dimensions: 11x10
Kitchen
- Level: Main
- Dimensions: 11x8
Living room
- Level: Main
- Dimensions: 11x19
Heating
- Forced Air, Gas
Cooling
- Central Air, Wall/Window Unit(s)
Appliances
- Included: Some Electric Appliances, Dryer, Dishwasher, Refrigerator, Stove, Washer
Features
- Flooring: Hardwood, Tile
- Basement: Walk-Out Access
Interior area
- Total structure area: 1,092
- Total interior livable area: 1,092 sqft
Video & virtual tour
Property
Parking
- Total spaces: 1
- Parking features: Built In
- Has attached garage: Yes
Features
- Levels: Two
- Stories: 2
- Pool features: None
Lot
- Size: 4,795 Square Feet
- Dimensions: 0.1101
Details
- Parcel number: 0120M00264000000
Construction
Type & style
- Home type: SingleFamily
- Architectural style: Two Story
- Property subtype: Single Family Residence
Materials
- Brick
Condition
- Resale
- Year built: 1947
Utilities & green energy
- Sewer: Public Sewer
- Water: Public
Community & HOA
Location
- Region: Pittsburgh
Financial & listing details
- Price per square foot: $246/sqft
- Tax assessed value: $104,100
- Annual tax amount: $2,269
- Date on market: 7/29/2026
Estimated market value
$264,300
$251,000 - $278,000
$2,030/mo
Price history
| Date | Event | Price |
|---|---|---|
| 8/19/2026 | Price change | $269,000-3.6%$246/sqft |
Source:  WPMLS #1767049 Report a problem WPMLS #1767049 Report a problem | ||
| 7/29/2026 | Listed for sale | $279,000+61.7%$255/sqft |
Source: WPMLS #1767049 Report a problem | ||
| 3/19/2021 | Sold | $172,500-4.2%$158/sqft |
Source: WPMLS #1483889 Report a problem | ||
| 2/9/2021 | Contingent | $180,000$165/sqft |
Source: WPMLS #1483889 Report a problem | ||
| 1/29/2021 | Listed for sale | $180,000$165/sqft |
Source: WPMLS #1483889 Report a problem | ||
Public tax history
| Year | Property taxes | Tax assessment |
|---|---|---|
| 2025 | $2,119 +6.8% | $86,100 |
| 2024 | $1,984 +387.1% | $86,100 |
| 2023 | $407 -17.3% | $86,100 -17.3% |
| 2022 | $492 | $104,100 |
| 2021 | $492 +2% | $104,100 |
| 2020 | $483 -2% | $104,100 |
| 2019 | $492 -79.1% | $104,100 |
| 2018 | $2,356 | $104,100 |
| 2017 | $2,356 +378.4% | $104,100 |
| 2016 | $492 -78.6% | $104,100 |
| 2015 | $2,304 | $104,100 |
| 2014 | -- | $104,100 |
| 2013 | -- | $104,100 +64.7% |
| 2012 | -- | $63,200 |
| 2011 | -- | $63,200 |
| 2010 | -- | $63,200 |
| 2009 | -- | $63,200 |
| 2008 | -- | $63,200 |
| 2007 | -- | $63,200 |
| 2006 | -- | $63,200 |
| 2005 | -- | $63,200 |
| 2004 | -- | $63,200 |
| 2003 | -- | $63,200 |
| 2002 | -- | $63,200 |
Find assessor info on the county website
Monthly payment
Est. payment
Payment breakdown
Explore the cost of this home by adjusting the details. Changes won't be saved.Climate risks
Neighborhood: Stanton Heights
Similar homes
- $299,0003 bd2 ba1.2k sqft1611 Trinity St, Pittsburgh, PA 15206For Sale
 MLS ID #1766188, Carley Young. WPMLS
 - $275,0004 bd2 ba1.5k sqft848 Heberton St, Pittsburgh, PA 15206For Sale
 MLS ID #1758177, Lee Montesino. WPMLS
 - $265,0003 bd2 ba984 sqft3427 Pleasantvue Dr, Pittsburgh, PA 15227For Sale
 MLS ID #1771704, Ashleigh Nix. WPMLS
 - $250,0003 bd1 ba1.2k sqft225 Bernardi Dr, Pittsburgh, PA 15214For Sale
 MLS ID #1768434, Dana Coon. WPMLS
