Tucked away on a beautifully tree-lined, private cul-de-sac, this 3 bed, 2 bath home has been fully and thoughtfully updated, offering the perfect blend of modern comfort and timeless character, all move-in ready from day one.
The beautifully renovated kitchen is the true showstopper, featuring stainless steel appliances, a large farmhouse sink bathed in natural light, and a sleek brass pot rod ready for your favorite cookware. A cozy coffee/cookbook corner with custom wood shelving offers a blank canvas to make it your own. Original marble window sills preserve a touch of the home’s history, while beautifully refinished hardwood floors flow across the main living spaces.
French doors lead out to the back patio and a fully fenced backyard - a private oasis with little visibility from neighboring lots, ideal for relaxing or entertaining. Downstairs, the carpeted basement offers a partially finished game room opportunity, ready for your vision. An integral 1-car garage with auto door opener adds everyday convenience.
This is a rare chance to own a fully renovated home on one of the neighborhood’s most desirable streets.
Beyond the front door, you’ll find a warm, friendly community: grab fresh finds at the farmers market just a short walk away in the Westinghouse Lodge parking lot, sip a coffee at neighborhood favorite Roll Up just down the street, or cool off at the Forest Hills community pool, just a 6-minute drive away. Multiple playgrounds and parks are within a 5–10 minute walk, and easy access to I-376 keeps commuting simple.
Come see why this cul-de-sac gem is the one you’ve been waiting for.
For sale
Price cut: $7.4K (9/10)
$242,500
128 Legrande Dr, Pittsburgh, PA 15221
3beds
1,260sqft
Single Family Residence
Built in 1960
7,975 Square Feet Lot
$239,300 Zestimate®
$192/sqft
$-- HOA
What's special
- 61 days
- 295
- 39
Zillow last checked:
Listing updated:
Listed by:
Ceillum O'Hare 412-500-9350,
REALTY CO LLC 412-500-9350
Source: WPMLS,MLS#: 1769086 Originating MLS: West Penn Multi-List
Originating MLS: West Penn Multi-ListFacts & features
Interior
Bedrooms & bathrooms
- Bedrooms: 3
- Bathrooms: 2
- Full bathrooms: 1
- 1/2 bathrooms: 1
Primary bedroom
- Level: Upper
Bedroom 2
- Level: Upper
Bedroom 3
- Level: Upper
Dining room
- Level: Main
Entry foyer
- Level: Main
Game room
- Level: Lower
Kitchen
- Level: Main
Laundry
- Level: Lower
Living room
- Level: Main
Heating
- Forced Air, Gas
Cooling
- Central Air, Electric
Appliances
- Included: Some Gas Appliances, Dishwasher, Refrigerator, Stove
Features
- Flooring: Hardwood, Laminate, Tile
- Basement: Unfinished,Walk-Out Access
- Number of fireplaces: 1
Interior area
- Total structure area: 1,260
- Total interior livable area: 1,260 sqft
Property
Parking
- Total spaces: 1
- Parking features: Garage Door Opener
- Has garage: Yes
Features
- Levels: Two
- Stories: 2
- Pool features: None
Lot
- Size: 7,975 Square Feet
- Dimensions: 42 x 122 x 60 x 117
Details
- Parcel number: 0373R00086000000
Construction
Type & style
- Home type: SingleFamily
- Architectural style: Colonial,Two Story
- Property subtype: Single Family Residence
Materials
- Brick
- Roof: Asphalt
Condition
- Resale
- Year built: 1960
Utilities & green energy
- Sewer: Public Sewer
- Water: Public
Community & HOA
Community
- Features: Public Transportation
Location
- Region: Pittsburgh
Financial & listing details
- Price per square foot: $192/sqft
- Tax assessed value: $97,100
- Annual tax amount: $4,273
- Date on market: 8/12/2026
Estimated market value
$239,300
$227,000 - $251,000
$1,763/mo
Price history
| Date | Event | Price |
|---|---|---|
| 9/10/2026 | Price change | $242,500-3%$192/sqft |
Source:  WPMLS #1769086 Report a problem WPMLS #1769086 Report a problem | ||
| 8/12/2026 | Listed for sale | $249,900+36.9%$198/sqft |
Source: WPMLS #1769086 Report a problem | ||
| 8/3/2023 | Sold | $182,500-1.4%$145/sqft |
Source: WPMLS #1605774 Report a problem | ||
| 6/16/2023 | Contingent | $185,000$147/sqft |
Source: WPMLS #1605774 Report a problem | ||
| 6/8/2023 | Price change | $185,000-2.6%$147/sqft |
Source: WPMLS #1605774 Report a problem | ||
| 5/17/2023 | Listed for sale | $190,000+83.6%$151/sqft |
Source: WPMLS #1605774 Report a problem | ||
| 5/5/2011 | Sold | $103,500-5.8%$82/sqft |
Source: Public Record Report a problem | ||
| 2/11/2011 | Listed for sale | $109,900+24.9%$87/sqft |
Source: NRT Pittsburgh #857007 Report a problem | ||
| 6/26/2003 | Sold | $88,000+16.6%$70/sqft |
Source: Public Record Report a problem | ||
| 4/26/1996 | Sold | $75,500$60/sqft |
Source: Public Record Report a problem | ||
Public tax history
| Year | Property taxes | Tax assessment |
|---|---|---|
| 2025 | $4,035 +5.9% | $97,100 |
| 2024 | $3,809 +918.1% | $97,100 +22.8% |
| 2023 | $374 | $79,100 |
| 2022 | $374 | $79,100 |
| 2021 | $374 +2% | $79,100 |
| 2020 | $367 -2% | $79,100 |
| 2019 | $374 -87.6% | $79,100 |
| 2018 | $3,012 | $79,100 |
| 2017 | $3,012 +705.1% | $79,100 |
| 2016 | $374 -86.5% | $79,100 |
| 2015 | $2,779 +726.4% | $79,100 |
| 2014 | $336 | $79,100 -3.7% |
| 2013 | -- | $82,100 +14.5% |
| 2012 | -- | $71,700 |
| 2011 | -- | $71,700 |
| 2010 | -- | $71,700 |
| 2009 | -- | $71,700 |
| 2008 | -- | $71,700 |
| 2007 | -- | $71,700 |
| 2006 | -- | $71,700 |
| 2005 | -- | $71,700 -17.3% |
| 2004 | -- | $86,700 |
| 2003 | -- | $86,700 |
| 2002 | -- | $86,700 |
Find assessor info on the county website
Monthly payment
Est. payment
Payment breakdown
Explore the cost of this home by adjusting the details. Changes won't be saved.Climate risks
Neighborhood: Forest Hills
Nearby schools
Schools provided by the listing agent
- District: Woodland Hills
Source: WPMLS. This data may not be complete. We recommend contacting the local school district to confirm school assignments for this home.


Similar homes
- $237,0003 bd1 ba1k sqft431 Filmore Rd, Pittsburgh, PA 15221For Sale
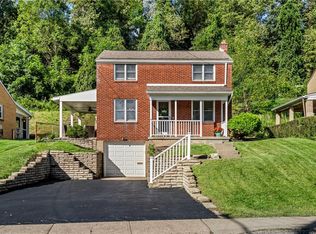 MLS ID #1774528, Eileen Doheny. WPMLS
 - $249,9004 bd3 ba1.7k sqft491 Atlantic Ave, Pittsburgh, PA 15221For Sale
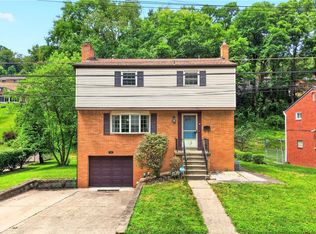 MLS ID #1766668, Jingli Zhang. WPMLS
 - $234,0003 bd3 ba1.2k sqft1426 Penn Ave, Pittsburgh, PA 15221For Sale
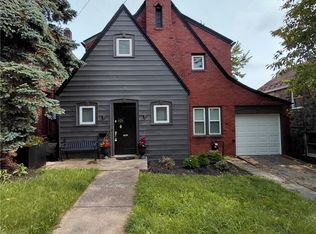 MLS ID #1771131, Tracis Saunders. WPMLS
 - $229,0003 bd2 ba1.5k sqft50 Dundalk Dr, Pittsburgh, PA 15235For Sale
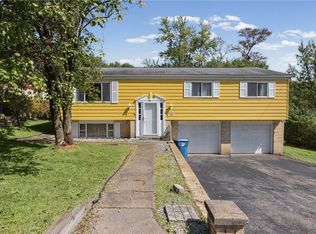 MLS ID #1774780, Jamie Zrust. WPMLS
