Location is key! Immaculately maintained and filled with charm, 3710 Oakton Road in Brentwood offers 3 spacious bedrooms, 2 full baths, and a flexible floor plan filled with natural light. Beautifully refinished hardwood floors and a wood-burning fireplace add warmth and character. The first floor features two large bedrooms and a full bath, while upstairs offers a separate living space with a large bedroom, living room, full bath, and brand-new kitchen with all-new appliances—ideal for an in-law setup or extra space and privacy. Two kitchens, two washers, and two dryers provide added convenience. Enjoy the inviting back porch for outdoor dining, relaxing, and entertaining! Since purchasing the home, the seller has completely redone the driveway, widened the vehicle entrance to accommodate garage access, and installed new retaining walls on both sides of the driveway entrance. Added front steps, a brand-new front door, and a new storm door enhance the welcoming entrance. The large basement offers abundant storage, while the garage provides additional space for bikes, equipment, or hobbies. Updates include a brand-new furnace, new electric water heater, and whole-house heavy-metal water filtration system. Air-conditioning ducts and gutters were recently cleaned. Conveniently located approximately 20 minutes from Downtown Pittsburgh, the Waterfront, and the South Side, this beautifully kept home combines comfort, versatility, and a fantastic location!
For sale
$267,000
3710 Oakton Rd, Pittsburgh, PA 15227
3beds
1,693sqft
Single Family Residence
Built in 1950
9,012 Square Feet Lot
$264,100 Zestimate®
$158/sqft
$-- HOA
What's special
Wood-burning fireplaceNew storm doorTwo kitchensBeautifully refinished hardwood floorsAdded front steps
- 3 days
- 313
- 14
Zillow last checked:
Listing updated:
Listed by:
Melissa Woods 717-569-1700,
REALTY ONE GROUP GOLD STANDARD 724-941-1427
Source: WPMLS,MLS#: 1777563 Originating MLS: West Penn Multi-List
Originating MLS: West Penn Multi-ListFacts & features
Interior
Bedrooms & bathrooms
- Bedrooms: 3
- Bathrooms: 2
- Full bathrooms: 2
Primary bedroom
- Level: Main
- Dimensions: 13x13
Bedroom 2
- Level: Main
- Dimensions: 8x13
Bedroom 3
- Level: Upper
- Dimensions: 11x12
Kitchen
- Level: Main
- Dimensions: 12x15
Kitchen
- Level: Upper
- Dimensions: 11x12
Living room
- Level: Main
- Dimensions: 18x12
Living room
- Level: Upper
- Dimensions: 11x12
Heating
- Forced Air, Gas
Cooling
- Central Air
Appliances
- Included: Some Gas Appliances, Dryer, Dishwasher, Microwave, Refrigerator, Stove, Washer
Features
- Flooring: Hardwood
- Basement: Walk-Out Access
- Number of fireplaces: 1
- Fireplace features: Wood Burning
Interior area
- Total structure area: 1,693
- Total interior livable area: 1,693 sqft
Video & virtual tour
Property
Parking
- Total spaces: 1
- Parking features: Built In, Garage Door Opener
- Has attached garage: Yes
Features
- Levels: One and One Half
- Stories: 1.5
- Pool features: None
Lot
- Size: 9,012 Square Feet
- Dimensions: 0.2069
Details
- Parcel number: 0188G00134000000
Construction
Type & style
- Home type: SingleFamily
- Architectural style: Colonial
- Property subtype: Single Family Residence
Materials
- Brick
- Roof: Asphalt
Condition
- Resale
- Year built: 1950
Utilities & green energy
- Sewer: Public Sewer
- Water: Public
Community & HOA
Location
- Region: Pittsburgh
Financial & listing details
- Price per square foot: $158/sqft
- Tax assessed value: $104,000
- Annual tax amount: $5,889
- Date on market: 10/5/2026
Estimated market value
$264,100
$251,000 - $277,000
$1,907/mo
Price history
| Date | Event | Price |
|---|---|---|
| 10/5/2026 | Listed for sale | $267,000+72.3%$158/sqft |
Source:  WPMLS #1777563 Report a problem WPMLS #1777563 Report a problem | ||
| 2/25/2022 | Sold | $155,000+3.3%$92/sqft |
Source: WPMLS #1510188 Report a problem | ||
| 1/9/2022 | Contingent | $150,000$89/sqft |
Source: WPMLS #1510188 Report a problem | ||
| 10/22/2021 | Listed for sale | $150,000-3.2%$89/sqft |
Source: WPMLS #1510188 Report a problem | ||
| 10/8/2021 | Contingent | $154,900$91/sqft |
Source: WPMLS #1510188 Report a problem | ||
| 8/9/2021 | Price change | $154,900-3.1%$91/sqft |
Source: WPMLS #1510188 Report a problem | ||
| 7/20/2021 | Price change | $159,900-3%$94/sqft |
Source: WPMLS #1510188 Report a problem | ||
| 7/8/2021 | Listed for sale | $164,900$97/sqft |
Source: WPMLS #1510188 Report a problem | ||
Public tax history
| Year | Property taxes | Tax assessment |
|---|---|---|
| 2025 | $5,619 +3.6% | $104,000 |
| 2024 | $5,424 +1002.5% | $104,000 |
| 2023 | $492 +20.9% | $104,000 +20.9% |
| 2022 | $407 +42.9% | $86,000 |
| 2021 | $285 +2% | $86,000 |
| 2020 | $279 -2% | $86,000 |
| 2019 | $285 -75% | $86,000 |
| 2018 | $1,138 -70.1% | $86,000 |
| 2017 | $3,806 +835.7% | $86,000 |
| 2016 | $407 -88.3% | $86,000 |
| 2015 | $3,467 +1368.6% | $86,000 |
| 2014 | $236 | $86,000 -3.4% |
| 2013 | -- | $89,000 +23.8% |
| 2012 | -- | $71,900 |
| 2011 | -- | $71,900 |
| 2010 | -- | $71,900 |
| 2009 | -- | $71,900 |
| 2008 | -- | $71,900 |
| 2007 | -- | $71,900 |
| 2006 | -- | $71,900 |
| 2005 | -- | $71,900 |
| 2004 | -- | $71,900 -17.3% |
| 2003 | -- | $86,900 |
| 2002 | -- | $86,900 |
Find assessor info on the county website
Monthly payment
Est. payment
Payment breakdown
Explore the cost of this home by adjusting the details. Changes won't be saved.Climate risks
Neighborhood: 15227
Nearby schools
Schools provided by the listing agent
- District: Brentwood Borough
Source: WPMLS. This data may not be complete. We recommend contacting the local school district to confirm school assignments for this home.
Similar homes
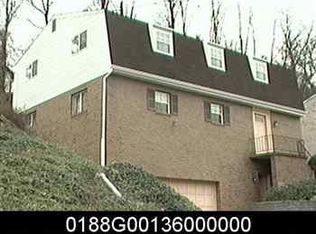
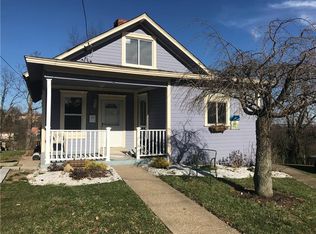
- $250,0004 bd2 ba1.6k sqft208 Tyrol Dr, Pittsburgh, PA 15227For Sale
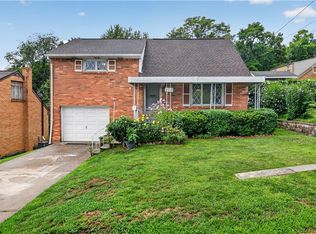 MLS ID #1769182, Leela Gajmer. WPMLS
 - $255,0003 bd2 ba1.4k sqft1107 Girard Rd, Pittsburgh, PA 15227For Sale
 MLS ID #1768994, Alexandria Wagoner. WPMLS
 - $299,9993 bd2 ba1.1k sqft1512 Worcester Dr, Pittsburgh, PA 15243For Sale
 MLS ID #1778415, Jackie Horvath. WPMLS
 - $279,9003 bd2 ba1k sqft627 Greenlee Rd, Pittsburgh, PA 15227For Sale
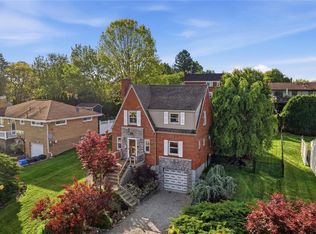 MLS ID #1754161, Ed Noschese. WPMLS
