Welcome home to this beautifully maintained brick ranch in the heart of Bethel Park! Thoughtful updates throughout have enhanced both style and functionality, including exposed hardwood flooring, recessed lighting, and a more open connection between the kitchen and dining area that creates an inviting flow for everyday living and entertaining. The spacious living room is anchored by a charming fireplace and filled with natural light, while the adjoining dining room offers direct access to one of the home’s standout features—a massive covered rear patio overlooking a fully fenced, park-like backyard. Whether you’re hosting summer gatherings, watching pets play, or simply enjoying a quiet evening outdoors, this outdoor space is sure to impress. Three comfortable bedrooms and a full bath complete the main level. Downstairs, the finished game room with a second fireplace adds valuable living space perfect for movie nights, a home office, gym, or playroom. An attached garage, lower-level powder room, abundant storage, and convenient access to shopping, dining, parks, and major roadways complete the package. Move right in and enjoy everything this Bethel Park gem has to offer!
For sale
Price cut: $14.9K (7/16)
$285,000
3344 Altherton Dr, Bethel Park, PA 15102
3beds
--sqft
Single Family Residence
Built in 1954
0.25 Acres Lot
$280,600 Zestimate®
$--/sqft
$-- HOA
What's special
Attached garageLower-level powder roomRecessed lightingFully fenced park-like backyardFilled with natural lightAbundant storageCharming fireplace
- 84 days
- 1,199
- 55
Likely to sell faster than
Zillow last checked:
Listing updated:
Listed by:
Santino Merante 412-561-7400,
HOWARD HANNA REAL ESTATE SERVICES 412-561-7400
Source: WPMLS,MLS#: 1758436 Originating MLS: West Penn Multi-List
Originating MLS: West Penn Multi-ListFacts & features
Interior
Bedrooms & bathrooms
- Bedrooms: 3
- Bathrooms: 2
- Full bathrooms: 1
- 1/2 bathrooms: 1
Primary bedroom
- Level: Main
- Dimensions: 12x11
Bedroom 2
- Level: Main
- Dimensions: 12x11
Bedroom 3
- Level: Main
- Dimensions: 11x9
Dining room
- Level: Main
- Dimensions: 10x9
Entry foyer
- Level: Main
Game room
- Level: Lower
Kitchen
- Level: Main
- Dimensions: 11x10
Living room
- Level: Main
- Dimensions: 22x13
Heating
- Forced Air, Gas
Cooling
- Central Air, Electric
Appliances
- Included: Some Gas Appliances, Dryer, Dishwasher, Microwave, Refrigerator, Stove, Washer
Features
- Pantry, Window Treatments
- Flooring: Hardwood, Tile, Carpet
- Windows: Multi Pane, Screens, Window Treatments
- Basement: Finished,Walk-Out Access
- Number of fireplaces: 2
- Fireplace features: Wood Burning
Property
Parking
- Total spaces: 4
- Parking features: Built In, Garage Door Opener
- Has attached garage: Yes
Features
- Levels: One
- Stories: 1
Lot
- Size: 0.25 Acres
- Dimensions: 0.2514
Details
- Parcel number: 0477P00046000000
- Special conditions: Short Sale
Construction
Type & style
- Home type: SingleFamily
- Architectural style: Ranch
- Property subtype: Single Family Residence
Materials
- Roof: Asphalt
Condition
- Resale
- Year built: 1954
Utilities & green energy
- Sewer: Public Sewer
- Water: Public
Community & HOA
Community
- Features: Public Transportation
Location
- Region: Bethel Park
Financial & listing details
- Tax assessed value: $130,800
- Annual tax amount: $4,955
- Date on market: 6/5/2026
Estimated market value
$280,600
$267,000 - $295,000
$1,800/mo
Price history
| Date | Event | Price |
|---|---|---|
| 7/16/2026 | Price change | $285,000-5% |
Source:  WPMLS #1758436 Report a problem WPMLS #1758436 Report a problem | ||
| 6/5/2026 | Listed for sale | $299,900+25% |
Source: WPMLS #1758436 Report a problem | ||
| 5/27/2022 | Sold | $240,000 |
Source: WPMLS #1547462 Report a problem | ||
| 4/25/2022 | Contingent | $240,000 |
Source: WPMLS #1547462 Report a problem | ||
| 4/7/2022 | Listed for sale | $240,000+233.3% |
Source: WPMLS #1547462 Report a problem | ||
| 9/1/1995 | Sold | $72,000 |
Source: Public Record Report a problem | ||
Public tax history
| Year | Property taxes | Tax assessment |
|---|---|---|
| 2025 | $4,050 +16.2% | $112,800 +11.1% |
| 2024 | $3,486 +626.1% | $101,500 |
| 2023 | $480 | $101,500 |
| 2022 | $480 | $101,500 |
| 2021 | $480 +2% | $101,500 |
| 2020 | $471 -2% | $101,500 |
| 2019 | $480 -84.3% | $101,500 |
| 2018 | $3,058 0% | $101,500 |
| 2017 | $3,059 +537.2% | $101,500 |
| 2016 | $480 -84% | $101,500 |
| 2015 | $2,992 +778.8% | $101,500 |
| 2014 | $340 | $101,500 -2.9% |
| 2013 | -- | $104,500 +43.9% |
| 2012 | -- | $72,600 |
| 2011 | -- | $72,600 |
| 2010 | -- | $72,600 |
| 2009 | -- | $72,600 |
| 2008 | -- | $72,600 |
| 2007 | -- | $72,600 |
| 2006 | -- | $72,600 |
| 2005 | -- | $72,600 |
| 2004 | -- | $72,600 -17.1% |
| 2003 | -- | $87,600 |
| 2002 | -- | $87,600 |
Find assessor info on the county website
Monthly payment
Est. payment
Payment breakdown
Explore the cost of this home by adjusting the details. Changes won't be saved.Climate risks
Neighborhood: 15102
Nearby schools
Schools provided by the listing agent
- District: Bethel Park
Source: WPMLS. This data may not be complete. We recommend contacting the local school district to confirm school assignments for this home.
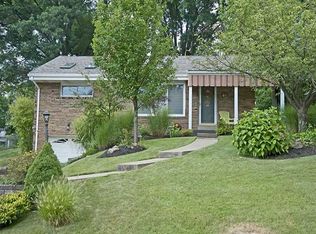
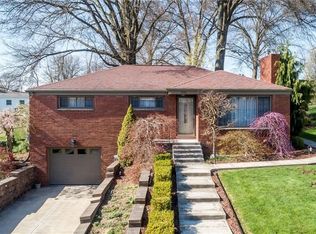
Similar homes
- $284,9003 bd2 ba1.5k sqft1729 Beryl Dr, Pittsburgh, PA 15227For Sale
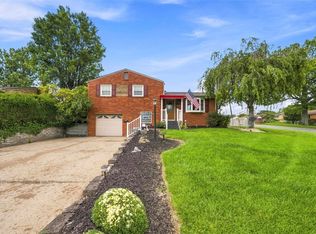 MLS ID #1771897, Heather Irwin. WPMLS
 - $299,0003 bd2 ba1.3k sqft498 Balconade Dr, Pittsburgh, PA 15236For Sale
 MLS ID #1763976, Mark Ratti. WPMLS
 - $315,0003 bd2 ba1.6k sqft1033 Maripat Dr, South Park, PA 15129For Sale
 MLS ID #1763620, Kristie Martin. WPMLS
 - $320,0003 bd3 ba1.3k sqft116 Hidden Valley Rd, McMurray, PA 15317For Sale
 MLS ID #1764132, Lynn Dempsey. WPMLS
