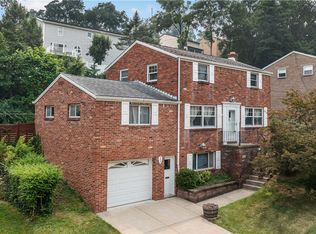
Prepare to fall in love with this beautifully maintained 3-bedroom, 2.5-bath home situated in the charming community of Castle Shannon. Located just moments from a local park, shopping, main commuter routes, and the public transportation “T” rail system, it’s in the perfect location for all of your day-to-day activities.
The home features a broad, expansive main floor with a bright living room, kitchen, and dining room arranged in an effortless circular pattern that is perfect for entertaining. A quiet adjacent family room can be made even more private by closing the beautiful wooden French doors. Another versatile space on the first floor is a den or office or play space. The first of two full bathrooms is on this level as well. TRIPLE-pane windows have been installed on the front of the house's first floor to increase energy efficiency and add to the tranquility of this home. Upstairs, you will enjoy a recently updated, spa-like bathroom alongside three large bedrooms that boast ample storage and closet space.
The mostly finished basement adds incredible living space with a recreation or play area, a dedicated laundry and utility zone, and a convenient half bathroom. The exterior provides a private oasis for quiet enjoyment in both the front and back.
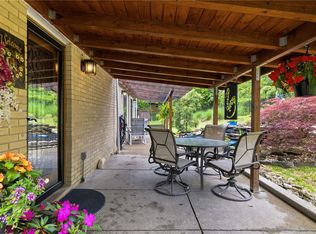
The manicured front yard with its newer walkways will make you smile every time you pull into your double-wide driveway and attached garage. The welcoming front porch provides a relaxing space, and both the porch and garage feature a premium stone-epoxy surface for easy maintenance and weather protection. In the back, the mostly level yard is fully fenced and features a patio, a large 12x12 storage shed, and a beautiful gazebo for shaded outdoor relaxation. Plus there's plenty more space for play and gardening!
For sale
$365,000
803 Killarney Dr, Pittsburgh, PA 15234
3beds
1,750sqft
:
Get pre-qualified$2,491/mo
Single Family Residence
Built in 1955
6,359 Square Feet Lot
$358,600 Zestimate®
$209/sqft
$-- HOA
What's special
Attached garageManicured front yardDouble-wide drivewayNewer walkwaysRecently updated spa-like bathroomBroad expansive main floorBeautiful wooden french doors
- 21 days |
- 1,084 |
- 71 |
Zillow last checked:
Listing updated:
Listed by:
Berni Bishop-Pirollo 412-521-5500,
BERKSHIRE HATHAWAY THE PREFERRED REALTY 412-521-5500
Source: WPMLS,MLS#: 1763077 Originating MLS: West Penn Multi-List
Originating MLS: West Penn Multi-ListFacts & features
Interior
Bedrooms & bathrooms
- Bedrooms: 3
- Bathrooms: 3
- Full bathrooms: 2
- 1/2 bathrooms: 1
Primary bedroom
- Level: Upper
- Dimensions: 21x14
Bedroom 2
- Level: Upper
- Dimensions: 12x11
Bedroom 3
- Level: Upper
- Dimensions: 12x10
Den
- Level: Main
- Dimensions: 9x7
Dining room
- Level: Main
- Dimensions: 12X8
Entry foyer
- Level: Main
Family room
- Level: Main
- Dimensions: 12X10
Game room
- Level: Basement
- Dimensions: 20x12
Kitchen
- Level: Main
- Dimensions: 12X8
Laundry
- Level: Basement
Living room
- Level: Main
- Dimensions: 11X23
Heating
- Forced Air, Gas
Cooling
- Attic Fan, Central Air
Appliances
- Included: Some Gas Appliances, Convection Oven, Dryer, Dishwasher, Microwave, Refrigerator, Stove, Washer
Features
- Window Treatments
- Flooring: Ceramic Tile, Hardwood, Carpet
- Windows: Multi Pane, Screens, Window Treatments
- Basement: Finished,Interior Entry
Interior area
- Total structure area: 1,750
- Total interior livable area: 1,750 sqft
Video & virtual tour
Property
Parking
- Total spaces: 1
- Parking features: Built In, Garage Door Opener
- Has attached garage: Yes
Features
- Levels: Two
- Stories: 2
- Pool features: None
Lot
- Size: 6,359 Square Feet
- Dimensions: 63 x 113 x 61 x 93
Details
- Parcel number: 0139P00134000000
Construction
Type & style
- Home type: SingleFamily
- Architectural style: Colonial,Two Story
- Property subtype: Single Family Residence
Materials
- Brick
- Roof: Asphalt
Condition
- Resale
- Year built: 1955
Utilities & green energy
- Sewer: Public Sewer
- Water: Public
Community & HOA
Community
- Features: Public Transportation
Location
- Region: Pittsburgh
Financial & listing details
- Price per square foot: $209/sqft
- Tax assessed value: $133,800
- Annual tax amount: $5,424
- Date on market: 7/3/2026
Estimated market value
$358,600
$341,000 - $377,000
$2,229/mo
Price history
| Date | Event | Price |
|---|---|---|
| 7/3/2026 | Listed for sale | $365,000$209/sqft |
Source:  WPMLS #1763077 Report a problem WPMLS #1763077 Report a problem | ||
Public tax history
| Year | Property taxes | Tax assessment |
|---|---|---|
| 2025 | $4,581 +5.8% | $115,800 |
| 2024 | $4,328 +690.1% | $115,800 |
| 2023 | $548 | $115,800 |
| 2022 | $548 | $115,800 |
| 2021 | $548 +2% | $115,800 |
| 2020 | $537 -2% | $115,800 |
| 2019 | $548 -85.3% | $115,800 |
| 2018 | $3,726 0% | $115,800 |
| 2017 | $3,728 +580.6% | $115,800 |
| 2016 | $548 -85.1% | $115,800 |
| 2015 | $3,677 +723.5% | $115,800 |
| 2014 | $446 | $115,800 -2.5% |
| 2013 | -- | $118,800 +24.8% |
| 2012 | -- | $95,200 |
| 2011 | -- | $95,200 |
| 2010 | -- | $95,200 |
| 2009 | -- | $95,200 |
| 2008 | -- | $95,200 |
| 2007 | -- | $95,200 +0.5% |
| 2006 | -- | $94,700 |
| 2005 | -- | $94,700 |
| 2004 | -- | $94,700 -13.7% |
| 2003 | -- | $109,700 |
| 2002 | -- | $109,700 |
Find assessor info on the county website
Monthly payment
Est. payment
Payment breakdown
Explore the cost of this home by adjusting the details. Changes won't be saved.Climate risks
Neighborhood: Castle Shannon
Nearby schools
GreatSchools rating
- 8/10Myrtle Ave SchoolGrades: K-5Distance: 0.9 mi
- 7/10Keystone Oaks Middle SchoolGrades: 6-8Distance: 1.1 mi
- 8/10Keystone Oaks High SchoolGrades: 9-12Distance: 1.2 mi
Schools provided by the listing agent
- District: Keystone Oaks
Source: WPMLS. This data may not be complete. We recommend contacting the local school district to confirm school assignments for this home.
- $241,700-- bd-- ba-- sqft805 Killarney Dr #807, Castle Shannon, PA 15234Off Market

- $214,9002 bd2 ba925 sqft801 Killarney Dr, Pittsburgh, PA 15234Off Market

- $284,400-- bd-- ba2.1k sqft805-807 Killarney Dr, Pittsburgh, PA 15234Off Market
- $186,7002 bd1 ba875 sqft804 Londonderry Dr, Pittsburgh, PA 15234Off Market
- $208,8002 bd1 ba875 sqft810 Londonderry Dr, Pittsburgh, PA 15234Off Market
- $160,2003 bd1 ba1k sqft809 Killarney Dr, Pittsburgh, PA 15234Off Market
- $155,0003 bd1 ba1k sqft811 Killarney Dr, Castle Shannon, PA 15234Off Market
- $260,0006 bd2 ba-- sqft809-811 Killarney Dr, Pittsburgh, PA 15234Off Market
A local agent can set up tours, give advice and negotiate with sellers.
A local lender can help you make sure your offer is ready when you are.
Similar homes
- $329,5003 bd2 ba1.9k sqft652 Fernhill Ave, Pittsburgh, PA 15226For Sale
 MLS ID #1765908, Jennifer Cloherty. WPMLS
 - $350,0003 bd2 ba1.6k sqft332 Old Farm Rd, Pittsburgh, PA 15228For Sale
 MLS ID #1754287, Tarasa Hurley. WPMLS
 - $379,0003 bd3 ba2.6k sqft326 Arriba Way, Pittsburgh, PA 15210For Sale
 MLS ID #1757026, Linda Backo. WPMLS
 - $349,0004 bd3 ba1.8k sqft44 Hollow Haven Dr, Pittsburgh, PA 15236For Sale
 MLS ID #1759355, Linda Backo. WPMLS
 - $299,9003 bd2 ba1.3k sqft341 E Agnew Ave, Pittsburgh, PA 15210For SaleMLS ID #1757395, Santino Merante. WPMLS
- $375,0003 bd3 ba1.7k sqft505 Oxford Blvd, Pittsburgh, PA 15243For SaleMLS ID #1760428, Wendy Weaver. WPMLS
- $375,0003 bd3 ba1.7k sqft424 Bower Hill Rd, Pittsburgh, PA 15228For SaleMLS ID #1754508, Mary Zavodszky. WPMLS
- $429,0003 bd2 ba1.3k sqft5032 Azalea Dr, Pittsburgh, PA 15236For SaleMLS ID #1761612, Lisa Dovichin. WPMLS
- $314,9003 bd2 ba1.3k sqft498 Balconade Dr, Pittsburgh, PA 15236For SaleMLS ID #1763976, Mark Ratti. WPMLS
- $350,0003 bd2 ba1.5k sqft2422 Silver Oak Pl, Pittsburgh, PA 15220For SaleMLS ID #1760970, Denise Bortolotti. WPMLS
- $314,4994 bd3 ba1.3k sqft658 Lindsay Rd, Carnegie, PA 15106For SaleMLS ID #1766055, Bonnie Hyslop. WPMLS
- $350,0003 bd3 ba1.4k sqft2907 Kings Mill Rd, Bethel Park, PA 15102For SaleMLS ID #1760693, Jason Wilcox. WPMLS
- $275,0003 bd2 ba1.3k sqft1532 Greencrest Dr, Pittsburgh, PA 15226For SaleMLS ID #1764951, Benjamin Clark. WPMLS
- $250,0003 bd2 ba1.1k sqft3524 Middleboro Rd, Pittsburgh, PA 15234For SaleMLS ID #1760482, Ronald Graf. WPMLS
- $380,0003 bd3 ba2.2k sqft111 E Bruceton Rd, Pittsburgh, PA 15236For SaleMLS ID #1760352, Candy Oxenrider. WPMLS
- $415,0004 bd3 ba1.7k sqft2347 Casswell Dr, Bethel Park, PA 15102For SaleMLS ID #1757474, Corey Kelly. WPMLS
- $299,9003 bd2 ba1.5k sqft1729 Beryl Dr, Pittsburgh, PA 15227For SaleMLS ID #1764042, Heather Irwin. WPMLS
- $304,9003 bd2 ba1k sqft627 Greenlee Rd, Pittsburgh, PA 15227For SaleMLS ID #1754161, Ed Noschese. WPMLS
- $365,0005 bd3 ba2.3k sqft309 Toura Dr, Pittsburgh, PA 15236For SaleMLS ID #1758253, Joe Paolazzi. WPMLS
- $395,0003 bd2 ba1.7k sqft1558 Duncan Dr, Pittsburgh, PA 15237For SaleMLS ID #1762546, Michael Reed. WPMLS
