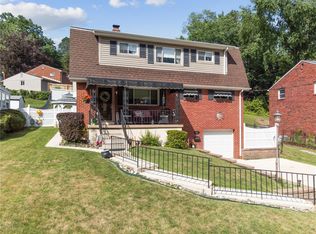
This home is a must-see to truly appreciate just how much space it has to offer. This beautifully maintained, brick ranch home, is located in the Baldwin Whitehall School District, just minutes from Caste Village Shoppes. The main level features brand-new hard wood flooring throughout, giving the home a fresh, updated feel. The spacious layout offers comfortable living areas and large bedrooms that provide plenty of flexibility for family, guests, a home office, or additional living space. The main floor offers 3-bedrooms, 1-full bathroom, kitchen, living room, formal dining room, family room, and sunroom. The family room and sunroom each feature sliding glass doors that open up to the private backyard, filling the home with natural light and creating a seamless indoor-outdoor living experience. The finished lower level offers even more living space and includes a finished game room, full bathroom, laundry room, and plenty of storage closets. From the game room, you can walk directly into the oversized, 2-car tandem garage, providing convenient access and additional storage space.
Major updates for peace of mind include newer windows, roof, gutters, furnace, a/c, and humidifier.
For sale
Price cut: $29.9K (9/27)
$370,000
5032 Azalea Dr, Pittsburgh, PA 15236
3beds
--sqft
Single Family Residence
Built in 1955
9,112 Square Feet Lot
$364,400 Zestimate®
$--/sqft
$-- HOA
What's special
- 36 days
- 361
- 12
Zillow last checked:
Listing updated:
Listed by:
Lisa Dovichin 724-929-9699,
HOWARD HANNA MID MON VALLEY OFFICE 724-929-9699
Source: WPMLS,MLS#: 1773488 Originating MLS: West Penn Multi-List
Originating MLS: West Penn Multi-ListFacts & features
Interior
Bedrooms & bathrooms
- Bedrooms: 3
- Bathrooms: 2
- Full bathrooms: 2
Primary bedroom
- Level: Main
- Dimensions: 19x12
Bedroom 2
- Level: Main
- Dimensions: 13x12
Bedroom 3
- Level: Main
- Dimensions: 11x10
Bonus room
- Level: Main
- Dimensions: 13x12
Dining room
- Level: Main
- Dimensions: 10x8
Family room
- Level: Main
- Dimensions: 13x12
Game room
- Level: Basement
- Dimensions: 26x11
Kitchen
- Level: Main
- Dimensions: 12x8
Living room
- Level: Main
- Dimensions: 18x12
Heating
- Forced Air, Gas
Cooling
- Central Air
Appliances
- Included: Some Electric Appliances, Dryer, Dishwasher, Disposal, Refrigerator, Stove, Washer
Features
- Window Treatments
- Windows: Multi Pane, Screens, Window Treatments
- Basement: Walk-Out Access
Video & virtual tour
Property
Parking
- Total spaces: 2
- Parking features: Built In, Garage Door Opener
- Has attached garage: Yes
Features
- Levels: One
- Stories: 1
- Pool features: None
Lot
- Size: 9,112 Square Feet
- Dimensions: 0.2092
Details
- Parcel number: 0249F00278000000
Construction
Type & style
- Home type: SingleFamily
- Architectural style: Ranch
- Property subtype: Single Family Residence
Materials
- Brick
- Roof: Asphalt
Condition
- Resale
- Year built: 1955
Utilities & green energy
- Sewer: Public Sewer
- Water: Public
Community & HOA
Community
- Features: Public Transportation
Location
- Region: Pittsburgh
Financial & listing details
- Tax assessed value: $131,000
- Annual tax amount: $4,164
- Date on market: 9/8/2026
Estimated market value
$364,400
$346,000 - $383,000
$1,937/mo
Price history
| Date | Event | Price |
|---|---|---|
| 9/27/2026 | Price change | $370,000-7.5% |
Source:  WPMLS #1773488 Report a problem WPMLS #1773488 Report a problem | ||
| 9/8/2026 | Listed for sale | $399,900-4.6% |
Source: WPMLS #1773488 Report a problem | ||
| 9/8/2026 | Listing removed | $419,000 |
Source: WPMLS #1761612 Report a problem | ||
| 8/10/2026 | Price change | $419,000-1.2% |
Source: WPMLS #1761612 Report a problem | ||
| 8/2/2026 | Price change | $424,000-1.2% |
Source: WPMLS #1761612 Report a problem | ||
| 6/27/2026 | Listed for sale | $429,000+196.9% |
Source: WPMLS #1761612 Report a problem | ||
| 1/8/2014 | Sold | $144,500-3.7% |
Source: WPMLS #981188 Report a problem | ||
| 11/5/2013 | Price change | $150,000-6.2% |
Source: Northwood Realty Services #981188 Report a problem | ||
| 9/24/2013 | Listed for sale | $159,900 |
Source: Visual Tour Report a problem | ||
Public tax history
| Year | Property taxes | Tax assessment |
|---|---|---|
| 2025 | $3,936 +8.6% | $113,000 |
| 2024 | $3,625 +578.2% | $113,000 |
| 2023 | $534 | $113,000 |
| 2022 | $534 +42.9% | $113,000 |
| 2021 | $374 +2% | $113,000 |
| 2020 | $367 -2% | $113,000 |
| 2019 | $374 -63.8% | $113,000 |
| 2018 | $1,034 -67.8% | $113,000 |
| 2017 | $3,209 +500.4% | $113,000 |
| 2016 | $534 -82.5% | $113,000 |
| 2015 | $3,050 +991.7% | $113,000 +8.3% |
| 2014 | $279 | $104,300 -2.8% |
| 2013 | -- | $107,300 +26.1% |
| 2012 | -- | $85,100 |
| 2011 | -- | $85,100 |
| 2010 | -- | $85,100 |
| 2009 | -- | $85,100 |
| 2008 | -- | $85,100 |
| 2007 | -- | $85,100 |
| 2006 | -- | $85,100 |
| 2005 | -- | $85,100 |
| 2004 | -- | $85,100 -15% |
| 2003 | -- | $100,100 |
| 2002 | -- | $100,100 |
Find assessor info on the county website
Monthly payment
Est. payment
Payment breakdown
Explore the cost of this home by adjusting the details. Changes won't be saved.Climate risks
Neighborhood: 15236
Nearby schools
Schools provided by the listing agent
- District: Baldwin/Whitehall
Source: WPMLS. This data may not be complete. We recommend contacting the local school district to confirm school assignments for this home.
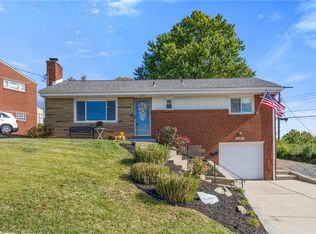
Similar homes
- $450,0003 bd3 ba2.1k sqft4742 Jewel Dr, Pittsburgh, PA 15236For Sale
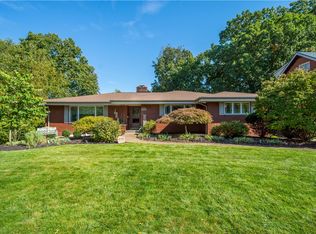 MLS ID #1777954, Ruth Weigers. WPMLS
 - $359,9004 bd3 ba1.7k sqft348 Grace St, Pleasant Hills, PA 15236For Sale
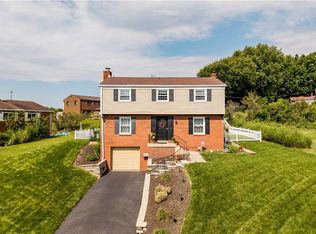 MLS ID #1773939, Theresa White. WPMLS
 - $274,9003 bd2 ba1.5k sqft4703 Rolling Hills Rd, Pittsburgh, PA 15236For Sale
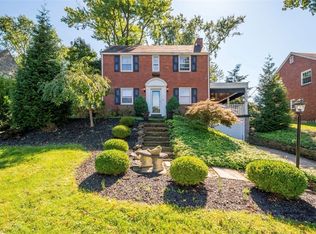 MLS ID #1777401, Tara Sill. WPMLS
 - $335,0003 bd3 ba-- sqft803 Killarney Dr, Pittsburgh, PA 15234For Sale
 MLS ID #1770511, Berni Bishop-Pirollo. WPMLS
