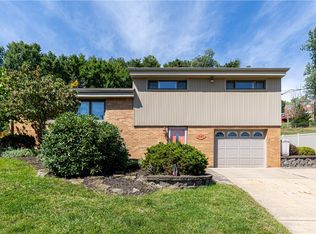
LARGER THAN IT LOOKS! Spacious ranch on over a quarter acre with lots of updates! You'll appreciate the new roof, new bathroom, updated windows, leaded glass front door, updated kitchen with stainless appliances and breakfast bar. Just off the kitchen is the new 3 Season Room spanning almost 25' (potential for year-round enjoyment) with panoramic views of the pool and grounds and access to the expansive private deck. Enjoy the formal living room with huge bay window or the formal dining room with tasteful oak accents. Add in the 3 bedrooms and you have one floor living. Don't miss the lower level with not just a family room w/log burning fireplace but there's also a game room and a 2nd full bath, nice sized laundry & storage room. Plus a 2 car garage and covered patio. Off-street parking for 8 cars.
For sale
Price cut: $20K (9/21)
$329,900
218 Millport Rd, West Mifflin, PA 15122
3beds
--sqft
Single Family Residence
Built in 1950
0.28 Acres Lot
$323,600 Zestimate®
$--/sqft
$-- HOA
What's special
New roofUpdated windowsNew bathroomGame roomBreakfast barCovered patio
- 66 days
- 348
- 25
Zillow last checked:
Listing updated:
Listed by:
John Skapinac 724-933-6300,
RE/MAX SELECT REALTY 724-933-6300
Source: WPMLS,MLS#: 1767544 Originating MLS: West Penn Multi-List
Originating MLS: West Penn Multi-ListFacts & features
Interior
Bedrooms & bathrooms
- Bedrooms: 3
- Bathrooms: 2
- Full bathrooms: 2
Primary bedroom
- Level: Main
- Dimensions: 12x11
Bedroom 2
- Level: Main
- Dimensions: 9x9
Bedroom 3
- Level: Main
- Dimensions: 9x9
Bonus room
- Level: Main
- Dimensions: 23x13
Dining room
- Level: Main
- Dimensions: 11x10
Family room
- Level: Lower
- Dimensions: 20x10
Game room
- Level: Lower
- Dimensions: 19x10
Kitchen
- Level: Main
- Dimensions: 14x10
Laundry
- Level: Lower
- Dimensions: 13x9
Living room
- Level: Main
- Dimensions: 18x11
Heating
- Forced Air, Gas
Cooling
- Central Air
Appliances
- Included: Some Gas Appliances, Convection Oven, Cooktop, Dryer, Dishwasher, Disposal, Microwave, Refrigerator, Washer
Features
- Kitchen Island
- Flooring: Ceramic Tile, Hardwood, Vinyl
- Basement: Finished
- Number of fireplaces: 1
- Fireplace features: Family/Living/Great Room
Video & virtual tour
Property
Parking
- Total spaces: 2
- Parking features: Built In, Garage Door Opener
- Has attached garage: Yes
Features
- Levels: One
- Stories: 1
- Pool features: Pool
Lot
- Size: 0.28 Acres
- Dimensions: 0.2792
Details
- Parcel number: 0386F00090000000
Construction
Type & style
- Home type: SingleFamily
- Architectural style: Colonial,Ranch
- Property subtype: Single Family Residence
Materials
- Brick
- Roof: Composition
Condition
- Resale
- Year built: 1950
Utilities & green energy
- Sewer: Public Sewer
- Water: Public
Community & HOA
Community
- Features: Public Transportation
Location
- Region: West Mifflin
Financial & listing details
- Tax assessed value: $94,900
- Annual tax amount: $4,177
- Date on market: 8/1/2026
Estimated market value
$323,600
$307,000 - $340,000
$1,669/mo
Price history
| Date | Event | Price |
|---|---|---|
| 9/21/2026 | Price change | $329,900-5.7% |
Source:  WPMLS #1767544 Report a problem WPMLS #1767544 Report a problem | ||
| 8/1/2026 | Listed for sale | $349,900+536.2% |
Source: WPMLS #1767544 Report a problem | ||
| 9/13/1984 | Sold | $55,000 |
Source: Agent Provided Report a problem | ||
Public tax history
| Year | Property taxes | Tax assessment |
|---|---|---|
| 2025 | $3,338 +6.3% | $76,900 |
| 2024 | $3,140 +763.2% | $76,900 |
| 2023 | $364 | $76,900 |
| 2022 | $364 | $76,900 |
| 2021 | $364 +2% | $76,900 |
| 2020 | $356 -2% | $76,900 |
| 2019 | $364 -87.3% | $76,900 |
| 2018 | $2,853 0% | $76,900 |
| 2017 | $2,854 +684.6% | $76,900 |
| 2016 | $364 -87.1% | $76,900 |
| 2015 | $2,828 | $76,900 |
| 2014 | -- | $76,900 -3.8% |
| 2013 | -- | $79,900 +11.6% |
| 2012 | -- | $71,600 |
| 2011 | -- | $71,600 |
| 2010 | -- | $71,600 |
| 2009 | -- | $71,600 |
| 2008 | -- | $71,600 |
| 2007 | -- | $71,600 |
| 2006 | -- | $71,600 -17.3% |
| 2005 | -- | $86,600 |
| 2004 | -- | $86,600 |
| 2003 | -- | $86,600 |
| 2002 | -- | $86,600 |
Find assessor info on the county website
Monthly payment
Est. payment
Payment breakdown
Explore the cost of this home by adjusting the details. Changes won't be saved.Climate risks
Neighborhood: 15122
Nearby schools
Schools provided by the listing agent
- District: West Mifflin Area
Source: WPMLS. This data may not be complete. We recommend contacting the local school district to confirm school assignments for this home.
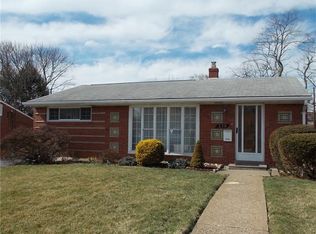
Similar homes
- $379,9993 bd3 ba2.1k sqft540 Lisa Dr, West Mifflin, PA 15122For Sale
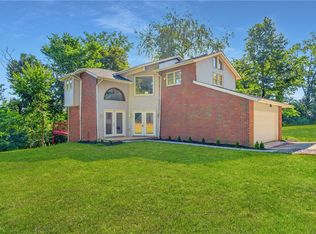 MLS ID #1768661, Mirnela Ibisevic. WPMLS
 - $309,9003 bd2 ba1.4k sqft4913 Seneca Dr, West Mifflin, PA 15122For Sale
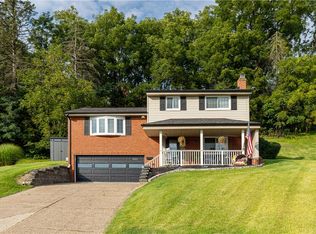 MLS ID #1772655, Kenneth Weir. WPMLS
 - $259,9003 bd2 ba1k sqft904 Sunnyside Dr, West Mifflin, PA 15122For Sale
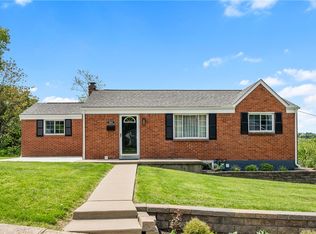 MLS ID #1754312, Michelle Haeck. WPMLS
 - $335,0003 bd2 ba1.5k sqft1547 Berryman Ave, South Park, PA 15129For Sale
 MLS ID #1774553, Tanya Rhody. WPMLS
