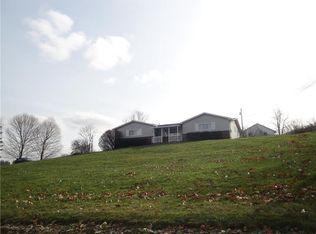
Space, storage, and 1.6 acres—this is the kind of ranch that gives you room to spread out! This 3-bedroom home offers generously sized rooms, beautiful hardwood floors, and a flexible floor plan with plenty of possibilities. The updated kitchen is a standout, featuring an island, abundant cabinet and counter space, plus a convenient pantry. A formal dining room provides the perfect setting for family meals and holiday gatherings, while the inviting living room offers plenty of room for comfortable everyday living or entertaining.
Two updated full baths add to the home's appeal. And then there's the huge game room with a fireplace—an incredible bonus space for game nights, movie nights, holidays, or simply relaxing with family and friends. The huge basement adds even more versatility, with plenty of room for a workshop, hobbies, activities, and storage.
Step outside to the covered rear deck, perfect for relaxing or entertaining while enjoying the peaceful setting. A welcoming front porch adds to the home's charm and provides another great spot to sit and unwind. The 1.6 acres offer room to garden, play, entertain, or simply enjoy the privacy and breathing room that can be hard to find. Come see all the space, flexibility, and possibilities this property has to offer!
Contingent
$335,900
110 Cooper Rd, Venetia, PA 15367
3beds
1,326sqft
Single Family Residence
Built in 1968
1.62 Acres Lot
$331,000 Zestimate®
$253/sqft
$-- HOA
What's special
Huge basementWelcoming front porchPeaceful settingGenerously sized roomsConvenient pantryBeautiful hardwood floorsFormal dining room
- 23 days
- 1,611
- 116
Likely to sell faster than
Zillow last checked:
Listing updated:
Listed by:
Joy Lamars 724-933-6300,
RE/MAX SELECT REALTY 724-933-6300
Source: WPMLS,MLS#: 1772435 Originating MLS: West Penn Multi-List
Originating MLS: West Penn Multi-ListFacts & features
Interior
Bedrooms & bathrooms
- Bedrooms: 3
- Bathrooms: 2
- Full bathrooms: 2
Primary bedroom
- Level: Main
- Dimensions: 15x10
Bedroom 2
- Level: Main
- Dimensions: 11x11
Bedroom 3
- Level: Main
- Dimensions: 11x9
Bonus room
- Level: Lower
- Dimensions: 32x10
Dining room
- Level: Main
- Dimensions: 12x10
Game room
- Level: Lower
- Dimensions: 35x18
Kitchen
- Level: Main
- Dimensions: 13x12
Living room
- Level: Main
- Dimensions: 24x11
Heating
- Forced Air, Gas
Cooling
- Central Air
Appliances
- Included: Some Electric Appliances, Refrigerator, Stove
Features
- Flooring: Carpet, Hardwood, Laminate
- Basement: Walk-Out Access
- Number of fireplaces: 1
- Fireplace features: Recreation Room
Interior area
- Total structure area: 1,326
- Total interior livable area: 1,326 sqft
Video & virtual tour
Property
Parking
- Total spaces: 1
- Parking features: Built In, Garage Door Opener
- Has attached garage: Yes
Features
- Levels: One
- Stories: 1
Lot
- Size: 1.62 Acres
- Dimensions: 1.619
Details
- Parcel number: 5300060000002901
Construction
Type & style
- Home type: SingleFamily
- Architectural style: Ranch
- Property subtype: Single Family Residence
Materials
- Brick
Condition
- Resale
- Year built: 1968
Utilities & green energy
- Sewer: Public Sewer
- Water: Public
Community & HOA
Location
- Region: Venetia
Financial & listing details
- Price per square foot: $253/sqft
- Tax assessed value: $177,400
- Annual tax amount: $3,708
- Date on market: 9/1/2026
Estimated market value
$331,000
$314,000 - $348,000
$1,916/mo
Price history
| Date | Event | Price |
|---|---|---|
| 9/14/2026 | Contingent | $335,900$253/sqft |
Source:  WPMLS #1772435 Report a problem WPMLS #1772435 Report a problem | ||
| 9/1/2026 | Listed for sale | $335,900$253/sqft |
Source: WPMLS #1772435 Report a problem | ||
Public tax history
| Year | Property taxes | Tax assessment |
|---|---|---|
| 2026 | $3,708 +4% | $177,400 |
| 2025 | $3,566 +5.2% | $177,400 |
| 2024 | $3,388 | $177,400 |
| 2023 | $3,388 +4.9% | $177,400 |
| 2022 | $3,229 | $177,400 |
| 2021 | $3,229 +3.7% | $177,400 |
| 2020 | $3,113 +622.2% | $177,400 |
| 2018 | $431 +1317.1% | $177,400 |
| 2017 | $30 | $177,400 +1406.1% |
| 2016 | -- | $11,779 |
| 2015 | -- | $11,779 |
| 2014 | $293 | $11,779 |
| 2013 | $293 | $11,779 |
| 2012 | -- | $11,779 |
| 2011 | -- | $11,779 |
| 2010 | -- | $11,779 |
| 2009 | -- | $11,779 |
| 2008 | -- | $11,779 |
| 2007 | -- | $11,779 |
| 2006 | -- | $11,779 |
| 2005 | -- | $11,779 |
| 2004 | -- | $11,779 |
| 2003 | -- | $11,779 |
| 2002 | -- | $11,779 |
| 2000 | -- | $11,779 |
Find assessor info on the county website
Monthly payment
Est. payment
Payment breakdown
Explore the cost of this home by adjusting the details. Changes won't be saved.Climate risks
Neighborhood: 15367
Nearby schools
Schools provided by the listing agent
- District: Ringgold
Source: WPMLS. This data may not be complete. We recommend contacting the local school district to confirm school assignments for this home.
Similar homes
- $385,0004 bd3 ba1.8k sqft905 Bebout Rd, Venetia, PA 15367For Sale
 MLS ID #1772941, Barbara Baker. WPMLS
 - $335,0003 bd3 ba1.4k sqft2907 Kings Mill Rd, Bethel Park, PA 15102For Sale
 MLS ID #1760693, Jason Wilcox. WPMLS
 - $334,5003 bd2 ba1.5k sqft100 Woody Crest Dr, Pittsburgh, PA 15234For Sale
 MLS ID #1774337, Brett Zanotto. WPMLS
 - $335,0003 bd3 ba1.3k sqft208 Parkedge Rd, Pittsburgh, PA 15220For Sale
 MLS ID #1766984, Amanda Gomez. WPMLS
