This beautifully updated home offers a wonderful combination of modern finishes, inviting living spaces, and a peaceful wooded backdrop. Step inside to discover a welcoming great room featuring a stunning stone fireplace, complemented by luxury vinyl flooring and updated lighting throughout. The kitchen showcases granite countertops, white cabinetry, stainless steel appliances, and a stylish backsplash. The first-floor owner's suite features a beamed ceiling, exposed brick accent wall, ceiling fan, and private full bath, offering a versatile space that could also serve as an additional family room. A charming three-season sunroom provides the perfect spot to unwind and leads to a deck overlooking the wooded backyard. The finished lower level offers additional space for a game room, home office, or exercise area, along with ample storage and a laundry room with access to the backyard. Additional highlights include a covered front porch, a deep two-car garage, updated electrical, heating and cooling systems, and a new water heater installed in 2025. Ready for its next owner!
For sale
Price cut: $5K (11/1)
$295,000
502 Edgeridge Rd, Pittsburgh, PA 15234
4beds
1,774sqft
Single Family Residence
Built in 1940
10,741 Square Feet Lot
$299,200 Zestimate®
$166/sqft
$-- HOA
What's special
Deep two-car garageCharming three-season sunroomModern finishesFinished lower levelInviting living spacesCovered front porchExposed brick accent wall
- 12 days
- 1,625
- 223
Likely to sell faster than
Zillow last checked:
Listing updated:
Listed by:
Jennifer Solomon 724-933-6300,
RE/MAX SELECT REALTY 724-933-6300
Source: WPMLS,MLS#: 1779841 Originating MLS: West Penn Multi-List
Facts & features
Interior
Bedrooms & bathrooms
- Bedrooms: 4
- Bathrooms: 3
- Full bathrooms: 2
- 1/2 bathrooms: 1
Primary bedroom
- Level: Main
- Dimensions: 18x13
Bedroom 2
- Level: Upper
- Dimensions: 13x11
Bedroom 3
- Level: Upper
- Dimensions: 11x10
Bedroom 4
- Level: Upper
- Dimensions: 8x8
Bonus room
- Level: Lower
- Dimensions: 13x11
Bonus room
- Level: Main
- Dimensions: 18x7
Dining room
- Level: Main
- Dimensions: 11x11
Family room
- Level: Main
- Dimensions: 19x11
Game room
- Level: Lower
- Dimensions: 19x11
Kitchen
- Level: Main
- Dimensions: 13x8
Laundry
- Level: Lower
- Dimensions: 8x6
Heating
- Forced Air, Gas
Cooling
- Central Air
Appliances
- Included: Some Gas Appliances, Refrigerator, Stove
Features
- Flooring: Carpet, Tile
- Basement: Walk-Out Access
- Number of fireplaces: 1
Interior area
- Total structure area: 1,774
- Total interior livable area: 1,774 sqft
Video & virtual tour
Property
Parking
- Total spaces: 2
- Parking features: Built In
- Has attached garage: Yes
Features
- Levels: Two
- Stories: 2
Lot
- Size: 10,741 Square Feet
- Dimensions: 0.2466
Details
- Parcel number: 0140L00192000000
Construction
Type & style
- Home type: SingleFamily
- Architectural style: Colonial,Two Story
- Property subtype: Single Family Residence
Materials
- Aluminum Siding, Brick
- Roof: Slate
Condition
- Resale
- Year built: 1940
Utilities & green energy
- Sewer: Public Sewer
- Water: Public
Community & HOA
Community
- Features: Public Transportation
Location
- Region: Pittsburgh
Financial & listing details
- Price per square foot: $166/sqft
- Tax assessed value: $188,100
- Annual tax amount: $7,755
- Date on market: 10/21/2026
Estimated market value
$299,200
$284,000 - $314,000
$2,751/mo
Price history
| Date | Event | Price |
|---|---|---|
| 11/1/2026 | Price change | $295,000-1.7%$166/sqft |
Source:  WPMLS #1779841 Report a problem | ||
| 10/21/2026 | Listed for sale | $300,000+39.5%$169/sqft |
Source: WPMLS #1779841 Report a problem | ||
| 2/20/2020 | Listing removed | $215,000$121/sqft |
Source: BERKSHIRE HATHAWAY THE PREFERRED REALTY #1429427 Report a problem | ||
| 2/20/2020 | Listed for sale | $215,000$121/sqft |
Source: BERKSHIRE HATHAWAY THE PREFERRED REALTY #1429427 Report a problem | ||
| 2/19/2020 | Sold | $215,000$121/sqft |
Source: WPMLS #1429427 Report a problem | ||
| 1/9/2020 | Pending sale | $215,000$121/sqft |
Source: BERKSHIRE HATHAWAY THE PREFERRED REALTY #1429427 Report a problem | ||
| 12/31/2019 | Listed for sale | $215,000$121/sqft |
Source: BERKSHIRE HATHAWAY THE PREFERRED REALTY #1429427 Report a problem | ||
| 12/18/2019 | Pending sale | $215,000$121/sqft |
Source: BERKSHIRE HATHAWAY THE PREFERRED REALTY #1429427 Report a problem | ||
| 12/11/2019 | Listed for sale | $215,000+138.9%$121/sqft |
Source: BERKSHIRE HATHAWAY THE PREFERRED REALTY #1429427 Report a problem | ||
| 9/20/2019 | Sold | $90,000-5.2%$51/sqft |
Source: WPMLS #1403154 Report a problem | ||
| 9/3/2019 | Pending sale | $94,900$53/sqft |
Source: PRIORITY REALTY LLC #1403154 Report a problem | ||
| 8/28/2019 | Listed for sale | $94,900$53/sqft |
Source: PRIORITY REALTY LLC #1403154 Report a problem | ||
| 7/5/2019 | Pending sale | $94,900$53/sqft |
Source: PRIORITY REALTY LLC #1403154 Report a problem | ||
| 6/25/2019 | Listed for sale | $94,900$53/sqft |
Source: PRIORITY REALTY LLC #1403154 Report a problem | ||
| 3/7/2019 | Listing removed | $94,900$53/sqft |
Source: PRIORITY REALTY LLC #1342181 Report a problem | ||
| 1/8/2019 | Pending sale | $94,900$53/sqft |
Source: PRIORITY REALTY LLC #1342181 Report a problem | ||
| 9/25/2018 | Price change | $94,900-5%$53/sqft |
Source: PRIORITY REALTY LLC #1342181 Report a problem | ||
| 9/10/2018 | Price change | $99,900-13.1%$56/sqft |
Source: PRIORITY REALTY LLC #1342181 Report a problem | ||
| 8/13/2018 | Price change | $114,900-4.2%$65/sqft |
Source: PRIORITY REALTY LLC #1342181 Report a problem | ||
| 7/26/2018 | Price change | $119,900-4%$68/sqft |
Source: PRIORITY REALTY LLC #1342181 Report a problem | ||
| 6/8/2018 | Listed for sale | $124,900$70/sqft |
Source: PRIORITY REALTY LLC #1342181 Report a problem | ||
Public tax history
| Year | Property taxes | Tax assessment |
|---|---|---|
| 2025 | $7,731 +7.1% | $188,100 |
| 2024 | $7,219 +711.4% | $188,100 |
| 2023 | $890 | $188,100 |
| 2022 | $890 +51.7% | $188,100 +51.7% |
| 2021 | $587 +2% | $124,000 |
| 2020 | $575 -2% | $124,000 |
| 2019 | $587 -55.8% | $124,000 +17% |
| 2018 | $1,328 -60.6% | $106,000 |
| 2017 | $3,369 +571.9% | $106,000 |
| 2016 | $501 -84.3% | $106,000 |
| 2015 | $3,195 | $106,000 |
| 2014 | -- | $106,000 -2.8% |
| 2013 | -- | $109,000 +7.7% |
| 2012 | -- | $101,200 |
| 2011 | -- | $101,200 |
| 2010 | -- | $101,200 |
| 2009 | -- | $101,200 |
| 2008 | -- | $101,200 |
| 2007 | -- | $101,200 |
| 2006 | -- | $101,200 |
| 2005 | -- | $101,200 |
| 2004 | -- | $101,200 -12.9% |
| 2003 | -- | $116,200 |
| 2002 | -- | $116,200 |
Find assessor info on the county website
Monthly payment
Est. payment
Payment breakdown
Explore the cost of this home by adjusting the details. Changes won't be saved.Climate risks
Neighborhood: Mount Lebanon
Nearby schools
Schools provided by the listing agent
- District: Baldwin/Whitehall
Source: WPMLS. This data may not be complete. We recommend contacting the local school district to confirm school assignments for this home.

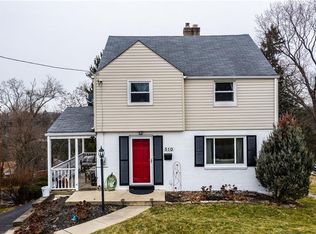
Similar homes
- $300,0003 bd2 ba1.4k sqft516 Haverhill Rd, Pittsburgh, PA 15228For Sale
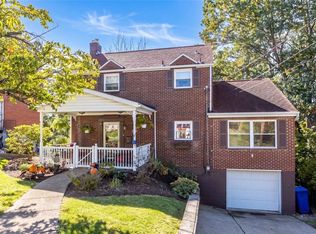 MLS ID #1777426, Gina Fonzi. WPMLS
- $325,0003 bd2 ba1.2k sqft3201 Provost Rd, Pittsburgh, PA 15227For Sale
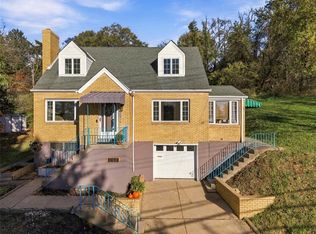 MLS ID #1779836, Bobby West. WPMLS
- $300,0003 bd2 ba1.8k sqft49 Ruth St, Pittsburgh, PA 15211For Sale
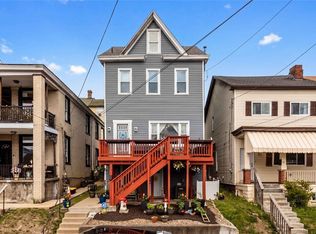 MLS ID #1780783, Gina Fonzi. WPMLS
- $255,0003 bd2 ba1.3k sqft72 Woody Crest Dr, Pittsburgh, PA 15234For Sale
 MLS ID #1777798, Roberta Allen. WPMLS
