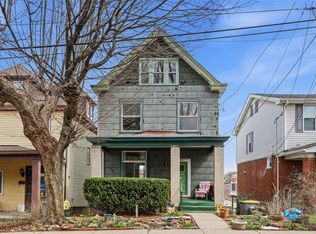
Welcome home to 1120 Tennessee Avenue in Dormont! Tucked away on a quiet, tree-lined dead-end street, this charming home feels like a cozy retreat from the moment you arrive. The inviting covered front porch is the perfect place to sip your morning coffee while overlooking the beautiful perennial garden. Inside, you'll be greeted by soaring ceilings and stunning original woodwork that fill the home with warmth and timeless character. The thoughtfully designed first floor features a spacious living room, formal dining room, and a roomy kitchen, along with a convenient butler's pantry that makes food prep, entertaining, and storage a breeze. Upstairs, you'll find two generously sized bedrooms plus a versatile bonus room that's perfect for a home office, craft room, playroom, or cozy reading nook. The expansive third-floor bedroom offers endless possibilities—it could serve as a private primary retreat, guest suite, or an incredible game room or hangout space. Located just a short stroll from the shops and restaurants along Broadway, as well as the athletic fields at Keystone Oaks, this hidden gem offers the perfect balance of peaceful living and walkable convenience. It's the best of Dormont—quiet, charming, and just steps from everything that makes the neighborhood so special.
For sale
Price cut: $10K (9/18)
$255,000
1120 Tennessee Ave, Pittsburgh, PA 15216
3beds
1,749sqft
Single Family Residence
Built in 1900
2,526 Square Feet Lot
$251,900 Zestimate®
$146/sqft
$-- HOA
What's special
Stunning original woodworkExpansive third-floor bedroomVersatile bonus roomBeautiful perennial gardenRoomy kitchenInviting covered front porchQuiet tree-lined dead-end street
- 70 days
- 690
- 58
Zillow last checked:
Listing updated:
Listed by:
Shelley Killinger 855-450-0442,
REAL OF PENNSYLVANIA 855-450-0442
Source: WPMLS,MLS#: 1768564 Originating MLS: West Penn Multi-List
Originating MLS: West Penn Multi-ListFacts & features
Interior
Bedrooms & bathrooms
- Bedrooms: 3
- Bathrooms: 1
- Full bathrooms: 1
Primary bedroom
- Level: Upper
- Dimensions: 14x13
Bedroom 2
- Level: Upper
- Dimensions: 14x12
Bedroom 3
- Level: Upper
- Dimensions: 23x13
Bonus room
- Level: Main
- Dimensions: 8x4
Bonus room
- Level: Upper
- Dimensions: 8x7
Dining room
- Level: Main
- Dimensions: 14x13
Entry foyer
- Level: Main
- Dimensions: 16x7
Kitchen
- Level: Main
- Dimensions: 13x17
Living room
- Level: Main
- Dimensions: 14x13
Heating
- Forced Air, Gas
Cooling
- Central Air
Appliances
- Included: Some Gas Appliances, Dryer, Dishwasher, Refrigerator, Stove, Washer
Features
- Flooring: Hardwood, Carpet
- Windows: Screens
- Basement: Full,Walk-Out Access
- Number of fireplaces: 2
- Fireplace features: Decorative
Interior area
- Total structure area: 1,749
- Total interior livable area: 1,749 sqft
Video & virtual tour
Property
Parking
- Total spaces: 1
- Parking features: Off Street
Features
- Levels: Three Or More
- Stories: 3
- Pool features: None
Lot
- Size: 2,526 Square Feet
- Dimensions: 87 x 29 x 87 x 28
Details
- Parcel number: 0097E00144000000
Construction
Type & style
- Home type: SingleFamily
- Architectural style: Three Story
- Property subtype: Single Family Residence
Materials
- Brick, Frame
- Roof: Asphalt
Condition
- Resale
- Year built: 1900
Utilities & green energy
- Sewer: Public Sewer
- Water: Public
Community & HOA
Community
- Features: Public Transportation
Location
- Region: Pittsburgh
Financial & listing details
- Price per square foot: $146/sqft
- Tax assessed value: $109,700
- Annual tax amount: $3,475
- Date on market: 8/6/2026
Estimated market value
$251,900
$239,000 - $264,000
$1,609/mo
Price history
| Date | Event | Price |
|---|---|---|
| 9/18/2026 | Price change | $255,000-3.8%$146/sqft |
Source:  WPMLS #1768564 Report a problem WPMLS #1768564 Report a problem | ||
| 8/6/2026 | Listed for sale | $265,000+39.5%$152/sqft |
Source: WPMLS #1768564 Report a problem | ||
| 4/14/2023 | Sold | $190,000-5%$109/sqft |
Source: WPMLS #1581858 Report a problem | ||
| 3/9/2023 | Contingent | $199,900$114/sqft |
Source: WPMLS #1581858 Report a problem | ||
| 2/14/2023 | Price change | $199,900-4.8%$114/sqft |
Source: WPMLS #1581858 Report a problem | ||
| 12/12/2022 | Price change | $209,900-2.3%$120/sqft |
Source: WPMLS #1581858 Report a problem | ||
| 11/24/2022 | Price change | $214,8900%$123/sqft |
Source: WPMLS #1581858 Report a problem | ||
| 10/26/2022 | Price change | $214,900-8.5%$123/sqft |
Source: WPMLS #1581858 Report a problem | ||
| 9/30/2022 | Listed for sale | $234,900+86.4%$134/sqft |
Source: WPMLS #1578124 Report a problem | ||
| 4/22/2016 | Sold | $126,000-3%$72/sqft |
Source: WPMLS #1211368 Report a problem | ||
| 3/30/2016 | Pending sale | $129,900$74/sqft |
Source: CENTURY 21 Rise/McIlrath #1211368 Report a problem | ||
| 3/8/2016 | Listed for sale | $129,900+54%$74/sqft |
Source: CENTURY 21 Rise/McIlrath #1211368 Report a problem | ||
| 9/5/2013 | Sold | $84,375-5.2%$48/sqft |
Source: Public Record Report a problem | ||
| 7/13/2013 | Listed for sale | $89,000+39.1%$51/sqft |
Source: Coldwell Banker Real Estate Services - South Hills #970948 Report a problem | ||
| 9/15/2011 | Sold | $64,000-19.9%$37/sqft |
Source: Public Record Report a problem | ||
| 9/3/2011 | Price change | $79,900+7.2%$46/sqft |
Source: Keller Williams #882393 Report a problem | ||
| 8/26/2011 | Price change | $74,500-6.8%$43/sqft |
Source: Pittsburgh South Realty LP #882393 Report a problem | ||
| 8/4/2011 | Listed for sale | $79,900$46/sqft |
Source: Pittsburgh South Realty LP #882393 Report a problem | ||
Public tax history
| Year | Property taxes | Tax assessment |
|---|---|---|
| 2025 | $3,632 -8.5% | $91,700 -16.4% |
| 2024 | $3,970 +815.2% | $109,700 +19.6% |
| 2023 | $434 | $91,700 |
| 2022 | $434 | $91,700 |
| 2021 | $434 +2% | $91,700 |
| 2020 | $425 -2% | $91,700 |
| 2019 | $434 -86% | $91,700 |
| 2018 | $3,097 0% | $91,700 |
| 2017 | $3,098 +1267.2% | $91,700 +91.4% |
| 2016 | $227 -85.4% | $47,900 |
| 2015 | $1,549 | $47,900 |
| 2014 | -- | $47,900 -27.3% |
| 2013 | -- | $65,900 +52.9% |
| 2012 | -- | $43,100 |
| 2011 | -- | $43,100 |
| 2010 | -- | $43,100 |
| 2009 | -- | $43,100 |
| 2008 | -- | $43,100 |
| 2007 | -- | $43,100 |
| 2006 | -- | $43,100 -25.8% |
| 2005 | -- | $58,100 |
| 2004 | -- | $58,100 |
| 2003 | -- | $58,100 |
| 2002 | -- | $58,100 |
Find assessor info on the county website
Monthly payment
Est. payment
Payment breakdown
Explore the cost of this home by adjusting the details. Changes won't be saved.Climate risks
Neighborhood: Dormont
Nearby schools
Schools provided by the listing agent
- District: Keystone Oaks
Source: WPMLS. This data may not be complete. We recommend contacting the local school district to confirm school assignments for this home.
Similar homes
- $259,0003 bd2 ba2.5k sqft616 Rossmore Ave, Pittsburgh, PA 15226For Sale
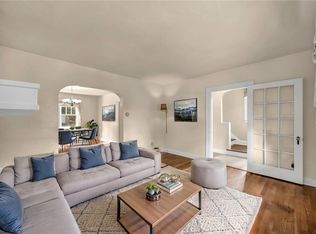 MLS ID #1766536, Leann Monz. WPMLS
 - $245,0002 bd3 ba1.3k sqft21 Leon Rd, Pittsburgh, PA 15220For Sale
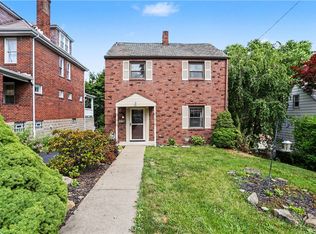 MLS ID #1778961, Christa Gaugler. WPMLS
 - $221,0005 bd2 ba2.1k sqft1335 Beechview Ave, Pittsburgh, PA 15216For Sale
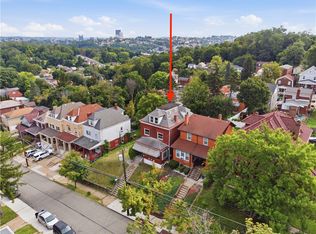 MLS ID #1771391, Daniel Harris. WPMLS
 - $210,0003 bd2 ba1.4k sqft1616 Rutherford Ave, Pittsburgh, PA 15216For Sale
 MLS ID #1772684, Mirnela Ibisevic. WPMLS
