Welcome to 1059 Bayridge Avenue, a charming 3-bedroom residence nestled in the heart of Pittsburgh’s vibrant Brookline neighborhood. This home perfectly balances classic character with functional updates, offering an ideal canvas for your personal touch. The first floor welcomes you with a spacious living room centered around a decorative stone fireplace. This flows into a kitchen with ample prep space and a formal dining room. A convenient half-bath rounds out the first level, while the covered back patio offers a private retreat for outdoor relaxation. Upstairs, you’ll find three well-proportioned bedrooms and a full bath featuring an updated vanity. The third floor adds a finished bonus room—perfect for a home office or studio—while the massive basement provides endless potential for a gym or workshop. Outdoors, the yard space features a mostly fenced front yard and a perfectly sized back lawn. But the real bonus is an oversized 2-car detached garage. Complete with an additional parking pad, the garage is heated and includes its own electric and dedicated hot water tank, and bonus attic storage. Located just moments from the flourishing Brookline business district and public transit, this home offers a prime opportunity to settle in!
For sale
Price cut: $5K (7/1)
$265,000
1059 Bayridge Ave, Pittsburgh, PA 15226
3beds
1,268sqft
:
Get pre-qualified$1,808/mo
Single Family Residence
Built in 1938
3,441 Square Feet Lot
$263,000 Zestimate®
$209/sqft
$-- HOA
What's special
Perfectly sized back lawnBonus attic storageAdditional parking padMassive basementMostly fenced front yardThree well-proportioned bedroomsDecorative stone fireplace
- 169 days |
- 320 |
- 14 |
Zillow last checked:
Listing updated:
Listed by:
Berni Bishop-Pirollo 412-521-5500,
BERKSHIRE HATHAWAY THE PREFERRED REALTY 412-521-5500
Source: WPMLS,MLS#: 1739890 Originating MLS: West Penn Multi-List
Originating MLS: West Penn Multi-ListFacts & features
Interior
Bedrooms & bathrooms
- Bedrooms: 3
- Bathrooms: 2
- Full bathrooms: 1
- 1/2 bathrooms: 1
Primary bedroom
- Level: Upper
- Dimensions: 13x10
Bedroom 2
- Level: Upper
- Dimensions: 13x10
Bedroom 3
- Level: Upper
- Dimensions: 9x8
Bonus room
- Level: Upper
- Dimensions: 20x9
Dining room
- Level: Main
- Dimensions: 12x8
Entry foyer
- Level: Main
Kitchen
- Level: Main
- Dimensions: 11x8
Laundry
- Level: Basement
Living room
- Level: Main
- Dimensions: 13x12
Heating
- Gas, Hot Water
Appliances
- Included: Some Electric Appliances, Dryer, Microwave, Refrigerator, Stove, Washer
Features
- Window Treatments
- Flooring: Ceramic Tile, Vinyl, Carpet
- Windows: Multi Pane, Screens, Window Treatments
- Basement: Full,Interior Entry
- Number of fireplaces: 1
- Fireplace features: Decorative
Interior area
- Total structure area: 1,268
- Total interior livable area: 1,268 sqft
Video & virtual tour
Property
Parking
- Total spaces: 3
- Parking features: Detached, Garage, Off Street, Garage Door Opener
- Has garage: Yes
Features
- Levels: Two
- Stories: 2
- Pool features: None
Lot
- Size: 3,441 Square Feet
- Dimensions: 30 x 115 x 31 x 115
Details
- Parcel number: 0097M00209000000
Construction
Type & style
- Home type: SingleFamily
- Architectural style: Colonial,Two Story
- Property subtype: Single Family Residence
Materials
- Brick
- Roof: Asphalt
Condition
- Resale
- Year built: 1938
Utilities & green energy
- Sewer: Public Sewer
- Water: Public
Community & HOA
Community
- Features: Public Transportation
Location
- Region: Pittsburgh
Financial & listing details
- Price per square foot: $209/sqft
- Tax assessed value: $87,200
- Annual tax amount: $2,180
- Date on market: 2/13/2026
Estimated market value
$263,000
$250,000 - $276,000
$1,931/mo
Price history
| Date | Event | Price |
|---|---|---|
| 7/1/2026 | Price change | $265,000-1.9%$209/sqft |
Source:  WPMLS #1739890 Report a problem WPMLS #1739890 Report a problem | ||
| 6/8/2026 | Price change | $270,000-1.8%$213/sqft |
Source: WPMLS #1739890 Report a problem | ||
| 2/13/2026 | Listed for sale | $275,000+31%$217/sqft |
Source: WPMLS #1739890 Report a problem | ||
| 8/7/2025 | Listing removed | $1,500$1/sqft |
Source: Zillow Rentals Report a problem | ||
| 6/3/2025 | Price change | $1,500-6.3%$1/sqft |
Source: Zillow Rentals Report a problem | ||
| 4/29/2025 | Price change | $1,600+14.3%$1/sqft |
Source: Zillow Rentals Report a problem | ||
| 3/28/2025 | Listed for rent | $1,400$1/sqft |
Source: Zillow Rentals Report a problem | ||
| 9/13/2024 | Listing removed | $1,400$1/sqft |
Source: Zillow Rentals Report a problem | ||
| 1/2/2024 | Price change | $1,400-12.5%$1/sqft |
Source: Zillow Rentals Report a problem | ||
| 8/21/2023 | Listed for rent | $1,600$1/sqft |
Source: Zillow Rentals Report a problem | ||
| 9/18/2020 | Sold | $210,000-2.6%$166/sqft |
Source: Public Record Report a problem | ||
| 8/1/2020 | Listed for sale | $215,500+2.6%$170/sqft |
Source: BERKSHIRE HATHAWAY THE PREFERRED REALTY #1439743 Report a problem | ||
| 7/1/2020 | Sold | $210,000-2.6%$166/sqft |
Source: WPMLS #1439743 Report a problem | ||
| 6/13/2020 | Pending sale | $215,500$170/sqft |
Source: BERKSHIRE HATHAWAY THE PREFERRED REALTY #1439743 Report a problem | ||
| 6/1/2020 | Price change | $215,500-2%$170/sqft |
Source: BERKSHIRE HATHAWAY THE PREFERRED REALTY #1439743 Report a problem | ||
| 5/25/2020 | Price change | $219,900-2.3%$173/sqft |
Source: BERKSHIRE HATHAWAY THE PREFERRED REALTY #1439743 Report a problem | ||
| 5/4/2020 | Listed for sale | $225,000$177/sqft |
Source: BERKSHIRE HATHAWAY THE PREFERRED REALTY #1439743 Report a problem | ||
| 3/28/2020 | Listing removed | $225,000$177/sqft |
Source: BERKSHIRE HATHAWAY THE PREFERRED REALTY #1439743 Report a problem | ||
| 3/9/2020 | Listed for sale | $225,000$177/sqft |
Source: BERKSHIRE HATHAWAY THE PREFERRED REALTY #1439743 Report a problem | ||
Public tax history
| Year | Property taxes | Tax assessment |
|---|---|---|
| 2025 | $2,146 +6.8% | $87,200 |
| 2024 | $2,009 +387.1% | $87,200 |
| 2023 | $412 | $87,200 |
| 2022 | $412 | $87,200 |
| 2021 | $412 +83.7% | $87,200 +26% |
| 2020 | $225 -2% | $69,200 |
| 2019 | $229 -85.4% | $69,200 |
| 2018 | $1,566 | $69,200 |
| 2017 | $1,566 +378.4% | $69,200 |
| 2016 | $327 -78.6% | $69,200 |
| 2015 | $1,531 +974.7% | $69,200 |
| 2014 | $142 | $69,200 -4.2% |
| 2013 | -- | $72,200 +66.4% |
| 2012 | -- | $43,400 |
| 2011 | -- | $43,400 |
| 2010 | -- | $43,400 |
| 2009 | -- | $43,400 |
| 2008 | -- | $43,400 |
| 2007 | -- | $43,400 |
| 2006 | -- | $43,400 |
| 2005 | -- | $43,400 |
| 2004 | -- | $43,400 -25.7% |
| 2003 | -- | $58,400 |
| 2002 | -- | $58,400 |
Find assessor info on the county website
Monthly payment
Est. payment
Payment breakdown
Explore the cost of this home by adjusting the details. Changes won't be saved.Climate risks
Neighborhood: Brookline
Nearby schools
GreatSchools rating
- 5/10Pittsburgh Brookline K-8Grades: PK-8Distance: 0.5 mi
- 2/10Pittsburgh Brashear High SchoolGrades: 9-12Distance: 2 mi
- 5/10Pittsburgh Carmalt K-8Grades: PK-8Distance: 0.6 mi
Schools provided by the listing agent
- District: Pittsburgh
Source: WPMLS. This data may not be complete. We recommend contacting the local school district to confirm school assignments for this home.
- $176,2002 bd1 ba880 sqft1057 Bay Ridge Ave, Pittsburgh, PA 15226Off Market
- $130,3002 bd1 ba960 sqft1053 Bayridge Ave, Pittsburgh, PA 15226Off Market
- $243,3003 bd2 ba1.2k sqft1047 Bayridge Ave, Pittsburgh, PA 15226Off Market
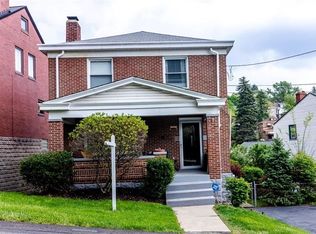
- $168,3002 bd1 ba1.1k sqft1106 Woodbourne Ave, Pittsburgh, PA 15226Off Market
- $203,2002 bd2 ba1k sqft1043 Bayridge Ave, Pittsburgh, PA 15226Off Market
- $195,8002 bd1 ba1.1k sqft1114 Woodbourne Ave, Pittsburgh, PA 15226Off Market
- $181,1003 bd1 ba1.1k sqft2725 Sussex Ave, Pittsburgh, PA 15226Off Market
- $218,3002 bd1 ba1.1k sqft1118 Woodbourne Ave, Pittsburgh, PA 15226Off Market
A local agent can set up tours, give advice and negotiate with sellers.
A local lender can help you make sure your offer is ready when you are.
Similar homes
- $275,0003 bd2 ba1.3k sqft1532 Greencrest Dr, Pittsburgh, PA 15226For Sale
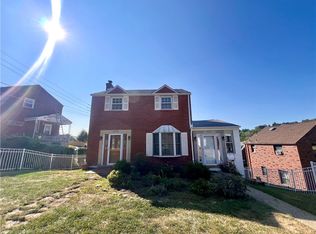 MLS ID #1764951, Benjamin Clark. WPMLS
 - $285,0003 bd3 ba1.3k sqft1137 Merrick Ave, Pittsburgh, PA 15226For Sale
 MLS ID #1765282, Alexander Wroblicky. WPMLS
 - $299,0003 bd3 ba1.2k sqft270 Roycroft Ave, Pittsburgh, PA 15234For Sale
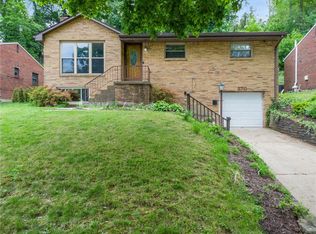 MLS ID #1766204, Beth Thomas. WPMLS
 - $159,9003 bd2 ba1.3k sqft1412 Bellaire Pl, Pittsburgh, PA 15226For Sale
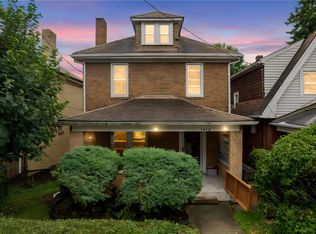 MLS ID #1761452, Roberta Allen. WPMLS
 - $297,0003 bd2 ba1.2k sqft329 Questend Ave, Pittsburgh, PA 15228For SaleMLS ID #1753614, Matthew Gillespie. WPMLS
- $258,0002 bd3 ba1.3k sqft21 Leon Rd, Pittsburgh, PA 15220For SaleMLS ID #1763266, Christa Gaugler. WPMLS
- $299,9003 bd2 ba1.3k sqft341 E Agnew Ave, Pittsburgh, PA 15210For SaleMLS ID #1757395, Santino Merante. WPMLS
- $275,0003 bd2 ba1.5k sqft213 Caryl Dr, Pittsburgh, PA 15236For SaleMLS ID #1767068, Michael Reed. WPMLS
- $250,0003 bd2 ba1.1k sqft3524 Middleboro Rd, Pittsburgh, PA 15234For SaleMLS ID #1760482, Ronald Graf. WPMLS
- $269,9003 bd2 ba1.7k sqft4782 Barone Dr, Pittsburgh, PA 15227For SaleMLS ID #1742837, David Kerr. WPMLS
- $289,9003 bd2 ba1.5k sqft1729 Beryl Dr, Pittsburgh, PA 15227For SaleMLS ID #1764042, Heather Irwin. WPMLS
- $279,0003 bd1 ba1k sqft1538 Woodbine St, Pittsburgh, PA 15201For SaleMLS ID #1767049, Jason Dalbey. WPMLS
- $269,9003 bd2 ba1k sqft5528 California Ave, Bethel Park, PA 15102For SaleMLS ID #1763581, Myles Mazzanti. WPMLS
- $250,0003 bd3 ba1.7k sqft440 Jenne Dr, Pittsburgh, PA 15236For SaleMLS ID #1763267, Vicky Chang. WPMLS
- $304,9003 bd2 ba1k sqft627 Greenlee Rd, Pittsburgh, PA 15227For SaleMLS ID #1754161, Ed Noschese. WPMLS
- $239,9003 bd2 ba1.2k sqft120 Wilbert St, Pittsburgh, PA 15211For SaleMLS ID #1746673, Andrew Dellavecchia. WPMLS
- $--3 bd2 ba1.7k sqft963 Harper Rd, Crescent, PA 15046AuctionXome
- $225,0003 bd2 ba1.5k sqft251 Summit Ave, Pittsburgh, PA 15202For SaleMLS ID #1767118, Logan Evans. WPMLS
- $325,0003 bd2 ba1.7k sqft207 Parkside Ave, Pittsburgh, PA 15228For SaleMLS ID #1764267, Wendy Weaver. WPMLS
- $289,8993 bd2 ba1.4k sqft5626 5th St, Pittsburgh, PA 15236For SaleMLS ID #1736519, Scott Harding. WPMLS
