Welcome home to this charming and beautiful property nestled on a peaceful dead-end street! Providing approximately 1320 square feet, that maximizes both space and functionality, this home features 2 bedrooms, 1 full bath, and 2 half baths. The inviting living space flows seamlessly, providing a seamless flow between the living and dining spaces, anchored by a cozy fireplace perfect for relaxing evenings. The kitchen is equipped with essential appliances and ample counter space. Retreat to the roomy master bedroom featuring ample closet space and natural light that serving as your own private oasis at the end of the day. The secondary bedroom is well-proportioned to fit a queen bed. The full bathroom includes a bathtub and shower combination. The half bathrooms are conveniently located in the laundry area and also on the covered back porch. Outside, a private rear patio awaits—ideal for activities or entertaining with plentiful parking. Situated in an unbeatable location, you'll enjoy unparalleled convenience with easy access to the Parkway West (376), putting you minutes away from local shops, restaurants, and downtown. Don't miss out on the perfect blend of tranquility and city accessibility!
For sale
Price cut: $4K (9/10)
$245,000
21 Leon Rd, Pittsburgh, PA 15220
2beds
1,320sqft
Single Family Residence
Built in 1952
6,250 Square Feet Lot
$243,100 Zestimate®
$186/sqft
$-- HOA
What's special
Cozy fireplaceInviting living spacePeaceful dead-end streetPlentiful parkingAmple counter spaceRoomy master bedroomAmple closet space
- 73 days
- 812
- 48
Zillow last checked:
Listing updated:
Listed by:
Christa Gaugler 724-864-2121,
COLDWELL BANKER REALTY 724-864-2121
Source: WPMLS,MLS#: 1763266 Originating MLS: West Penn Multi-List
Originating MLS: West Penn Multi-ListFacts & features
Interior
Bedrooms & bathrooms
- Bedrooms: 2
- Bathrooms: 3
- Full bathrooms: 1
- 1/2 bathrooms: 2
Primary bedroom
- Level: Upper
- Dimensions: 16x11
Bedroom 2
- Level: Upper
- Dimensions: 12x9
Bonus room
- Level: Main
- Dimensions: 19x8
Dining room
- Level: Main
- Dimensions: 10x8
Kitchen
- Level: Main
- Dimensions: 11x10
Laundry
- Level: Basement
- Dimensions: 14x12
Living room
- Level: Main
- Dimensions: 20x13
Heating
- Gas
Cooling
- Central Air
Appliances
- Included: Some Gas Appliances, Cooktop, Dryer, Dishwasher, Microwave, Refrigerator, Stove, Washer
Features
- Flooring: Hardwood, Vinyl, Carpet
- Basement: Walk-Out Access
- Number of fireplaces: 1
Interior area
- Total structure area: 1,320
- Total interior livable area: 1,320 sqft
Property
Parking
- Total spaces: 3
- Parking features: Built In, Off Street, Garage Door Opener
- Has attached garage: Yes
Features
- Levels: Two
- Stories: 2
- Pool features: None
Lot
- Size: 6,250 Square Feet
- Dimensions: 0.1435
Details
- Parcel number: 0017K00038000000
Construction
Type & style
- Home type: SingleFamily
- Architectural style: Two Story
- Property subtype: Single Family Residence
Materials
- Brick
- Roof: Slate
Condition
- Resale
- Year built: 1952
Utilities & green energy
- Sewer: Public Sewer
- Water: Public
Community & HOA
Location
- Region: Pittsburgh
Financial & listing details
- Price per square foot: $186/sqft
- Tax assessed value: $110,900
- Annual tax amount: $3,064
- Date on market: 7/9/2026
Estimated market value
$243,100
$231,000 - $255,000
$1,677/mo
Price history
| Date | Event | Price |
|---|---|---|
| 9/10/2026 | Price change | $245,000-1.6%$186/sqft |
Source:  WPMLS #1763266 Report a problem WPMLS #1763266 Report a problem | ||
| 8/27/2026 | Price change | $249,000-0.4%$189/sqft |
Source: WPMLS #1763266 Report a problem | ||
| 8/8/2026 | Price change | $250,000-3.1%$189/sqft |
Source: WPMLS #1763266 Report a problem | ||
| 7/27/2026 | Price change | $258,000-0.8%$195/sqft |
Source: WPMLS #1763266 Report a problem | ||
| 7/9/2026 | Price change | $260,000+4%$197/sqft |
Source: WPMLS #1763266 Report a problem | ||
| 8/3/2025 | Pending sale | $249,900+4.1%$189/sqft |
Source: WPMLS #1704667 Report a problem | ||
| 8/1/2025 | Sold | $240,000-4%$182/sqft |
Source: WPMLS #1704667 Report a problem | ||
| 7/2/2025 | Contingent | $249,900$189/sqft |
Source: WPMLS #1704667 Report a problem | ||
| 6/23/2025 | Listed for sale | $249,900$189/sqft |
Source: WPMLS #1704667 Report a problem | ||
| 6/11/2025 | Contingent | $249,900$189/sqft |
Source: WPMLS #1704667 Report a problem | ||
| 6/5/2025 | Listed for sale | $249,900+104.8%$189/sqft |
Source: WPMLS #1704667 Report a problem | ||
| 1/18/2013 | Sold | $122,000-6.1%$92/sqft |
Source: WPMLS #940291 Report a problem | ||
| 12/10/2012 | Pending sale | $129,900$98/sqft |
Source: Prudential Preferred Realty #940291 Report a problem | ||
| 11/12/2012 | Listed for sale | $129,900+20.4%$98/sqft |
Source: Prudential Preferred Realty #940291 Report a problem | ||
| 9/29/2009 | Sold | $107,900-13.6%$82/sqft |
Source: Public Record Report a problem | ||
| 3/11/2008 | Listing removed | $124,900$95/sqft |
Source: Visual Tour #715864 Report a problem | ||
| 3/6/2008 | Listed for sale | $124,900$95/sqft |
Source: Visual Tour #715864 Report a problem | ||
Public tax history
| Year | Property taxes | Tax assessment |
|---|---|---|
| 2025 | $2,974 +7.3% | $92,900 |
| 2024 | $2,771 +530.6% | $92,900 |
| 2023 | $439 | $92,900 |
| 2022 | $439 | $92,900 |
| 2021 | $439 +2% | $92,900 |
| 2020 | $431 -2% | $92,900 |
| 2019 | $439 -82.7% | $92,900 |
| 2018 | $2,546 0% | $92,900 |
| 2017 | $2,547 +479.7% | $92,900 |
| 2016 | $439 -82.5% | $92,900 |
| 2015 | $2,506 | $92,900 |
| 2014 | -- | $92,900 -3.1% |
| 2013 | -- | $95,900 +32.6% |
| 2012 | -- | $72,300 |
| 2011 | -- | $72,300 |
| 2010 | -- | $72,300 |
| 2009 | -- | $72,300 |
| 2008 | -- | $72,300 |
| 2007 | -- | $72,300 |
| 2006 | -- | $72,300 |
| 2005 | -- | $72,300 |
| 2004 | -- | $72,300 -17.2% |
| 2003 | -- | $87,300 |
| 2002 | -- | $87,300 |
Find assessor info on the county website
Monthly payment
Est. payment
Payment breakdown
Explore the cost of this home by adjusting the details. Changes won't be saved.Climate risks
Neighborhood: Green Tree
Nearby schools
Schools provided by the listing agent
- District: Keystone Oaks
Source: WPMLS. This data may not be complete. We recommend contacting the local school district to confirm school assignments for this home.
Similar homes
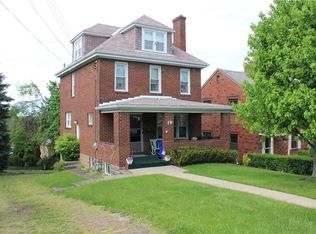
- $299,9004 bd2 ba1.9k sqft1504 Greentree Rd, Pittsburgh, PA 15220For Sale
 MLS ID #1774539, Chad Glover. WPMLS
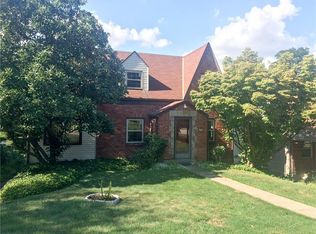
 - $285,0004 bd2 ba1.3k sqft301 Orchard Spring Rd, Pittsburgh, PA 15220For Sale
 MLS ID #1754844, Denise Bigante. WPMLS
 - $275,0003 bd2 ba1.1k sqft2831 Sageman Ave, Pittsburgh, PA 15226For Sale
 MLS ID #1774083, Lauren Pearlman. WPMLS
 - $225,0003 bd2 ba1.6k sqft388 Lamarido St, Pittsburgh, PA 15226For Sale
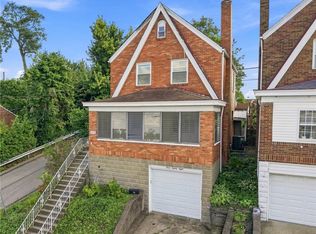 MLS ID #1773944, Christa Ross. WPMLS
