Welcome home to a classic brick beauty that’s just as smart as it is stylish! From the moment you step inside, you’ll be greeted by the timeless warmth of gleaming hardwood floors and an abundance of natural light from the newer windows! The main level flows from the spacious living area into your dedicated dining room—perfect for hosting feasts or dinner parties. Crisp, clean kitchen featuring bright white cabinetry and appliances. Step through the kitchen door onto your massive private deck! It’s the ultimate spot for summer BBQs, morning coffee, or stargazing with friends. This home is packed with high-value upgrades that offer total peace of mind: paid-for solar panels with new roof, newer windows, new hot water tank, and updated sewer line. Plenty of off-street parking and integral garage to leave the car at home! You are just a short walk away from the T-station, making your commute a breeze. Enjoy easy walkability to Dormont’s vibrant scene of local restaurants and shops.
For sale
$219,000
2703 Philadelphia Ave, Pittsburgh, PA 15216
2beds
874sqft
Single Family Residence
Built in 1955
3,497 Square Feet Lot
$216,000 Zestimate®
$251/sqft
$-- HOA
What's special
Plenty of off-street parkingNew roofIntegral garageNewer windowsClassic brick beautyMassive private deckDedicated dining room
- 168 days
- 238
- 15
Likely to sell faster than
Zillow last checked:
Listing updated:
Listed by:
Jason Dalbey 412-521-5500,
BERKSHIRE HATHAWAY THE PREFERRED REALTY 412-521-5500
Source: WPMLS,MLS#: 1750487 Originating MLS: West Penn Multi-List
Originating MLS: West Penn Multi-ListFacts & features
Interior
Bedrooms & bathrooms
- Bedrooms: 2
- Bathrooms: 1
- Full bathrooms: 1
Primary bedroom
- Level: Upper
- Dimensions: 14x10
Bedroom 2
- Level: Upper
- Dimensions: 10x10
Dining room
- Level: Main
- Dimensions: 9x9
Kitchen
- Level: Main
- Dimensions: 8x9
Living room
- Level: Main
- Dimensions: 14x10
Heating
- Forced Air, Gas
Cooling
- Central Air
Appliances
- Included: Some Electric Appliances, Dryer, Dishwasher, Refrigerator, Stove, Washer
Features
- Flooring: Hardwood, Tile
- Basement: Unfinished,Walk-Out Access
Interior area
- Total structure area: 874
- Total interior livable area: 874 sqft
Video & virtual tour
Property
Parking
- Total spaces: 1
- Parking features: Built In, Off Street
- Has attached garage: Yes
Features
- Levels: Two
- Stories: 2
- Pool features: None
Lot
- Size: 3,497 Square Feet
- Dimensions: 0.0803
Details
- Parcel number: 0063D00296000B00
Construction
Type & style
- Home type: SingleFamily
- Architectural style: Two Story
- Property subtype: Single Family Residence
Materials
- Brick
Condition
- Resale
- Year built: 1955
Utilities & green energy
- Sewer: Public Sewer
- Water: Public
Community & HOA
Community
- Features: Public Transportation
Location
- Region: Pittsburgh
Financial & listing details
- Price per square foot: $251/sqft
- Tax assessed value: $85,500
- Annual tax amount: $2,599
- Date on market: 4/27/2026
Estimated market value
$216,000
$205,000 - $227,000
$1,386/mo
Price history
| Date | Event | Price |
|---|---|---|
| 5/26/2026 | Price change | $219,000-4.4%$251/sqft |
Source:  WPMLS #1750487 Report a problem WPMLS #1750487 Report a problem | ||
| 4/27/2026 | Listed for sale | $229,000+83.2%$262/sqft |
Source: WPMLS #1750487 Report a problem | ||
| 4/28/2017 | Sold | $125,000-3.8%$143/sqft |
Source: WPMLS #1266505 Report a problem | ||
| 3/6/2017 | Listed for sale | $129,900+41.2%$149/sqft |
Source: Howard Hanna - Mt. Lebanon #1266505 Report a problem | ||
| 6/15/2010 | Sold | $92,000+26.1%$105/sqft |
Source: Public Record Report a problem | ||
| 8/14/2006 | Sold | $72,950$83/sqft |
Source: Public Record Report a problem | ||
Public tax history
| Year | Property taxes | Tax assessment |
|---|---|---|
| 2025 | $2,590 +6% | $67,500 |
| 2024 | $2,443 +665% | $67,500 |
| 2023 | $319 | $67,500 |
| 2022 | $319 | $67,500 |
| 2021 | $319 +2% | $67,500 |
| 2020 | $313 -2% | $67,500 |
| 2019 | $319 -86% | $67,500 |
| 2018 | $2,279 0% | $67,500 |
| 2017 | $2,280 +614.2% | $67,500 |
| 2016 | $319 -85.4% | $67,500 |
| 2015 | $2,182 | $67,500 |
| 2014 | -- | $67,500 -21.1% |
| 2013 | -- | $85,500 +30.3% |
| 2012 | -- | $65,600 |
| 2011 | -- | $65,600 +29.6% |
| 2010 | -- | $50,600 |
| 2009 | -- | $50,600 |
| 2008 | -- | $50,600 |
| 2007 | -- | $50,600 |
| 2006 | -- | $50,600 |
| 2005 | -- | $50,600 |
| 2004 | -- | $50,600 -22.9% |
| 2003 | -- | $65,600 |
| 2002 | -- | $65,600 |
Find assessor info on the county website
Monthly payment
Est. payment
Payment breakdown
Explore the cost of this home by adjusting the details. Changes won't be saved.Climate risks
Neighborhood: Dormont
Nearby schools
Schools provided by the listing agent
- District: Keystone Oaks
Source: WPMLS. This data may not be complete. We recommend contacting the local school district to confirm school assignments for this home.
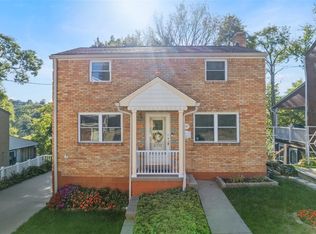
Similar homes
- $199,9002 bd1 ba920 sqft2270 Glenbury St, Pittsburgh, PA 15234For Sale
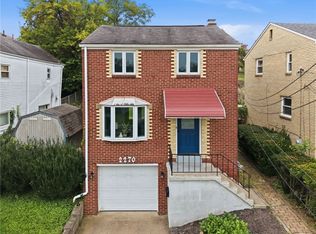 MLS ID #1777529, Matt O'Donnell. WPMLS
 - $232,9003 bd1 ba1.1k sqft632 Lamarido St, Pittsburgh, PA 15226For Sale
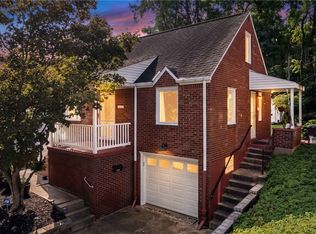 MLS ID #1773212, John Fincham. WPMLS
 - $219,0003 bd2 ba1.1k sqft5362 Fieldcrest Dr, Pittsburgh, PA 15236For Sale
 MLS ID #1774066, Aida Agovic-Corna. WPMLS
 - $229,9003 bd2 ba1.2k sqft120 Wilbert St, Pittsburgh, PA 15211For Sale
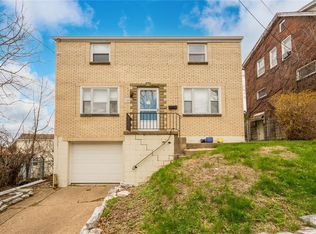 MLS ID #1746673, Andrew Dellavecchia. WPMLS
