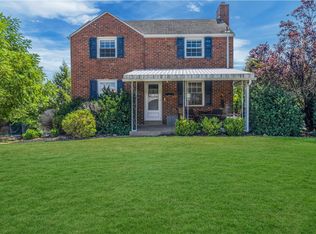
Charming two-story brick home in Whitehall with plenty of potential! This inviting property features a spacious living room, formal dining room, and a fully equipped kitchen with access to a beautiful three-season room overlooking the nicely sized yard—an ideal spot to relax and enjoy the changing seasons. Beautiful and exposed hardwood floors. Three bedrooms are located upstairs along with a full bathroom. The basement offers a second full bathroom. An integral garage provides convenient parking, with additional off-street parking available along the side of the home. Conveniently located close to the T, Cool Springs(golf, restaurants, home improvement store etc ) , Caste Village shopping, restaurants, and everyday amenities. A great opportunity for a buyer looking for a solid brick home with charm, space, and potential to make it their own.
For sale
$219,000
5362 Fieldcrest Dr, Pittsburgh, PA 15236
3beds
1,160sqft
Single Family Residence
Built in 1945
6,002 Square Feet Lot
$217,200 Zestimate®
$189/sqft
$-- HOA
What's special
Beautiful three-season roomIntegral garageAdditional off-street parkingFully equipped kitchenFormal dining room
- 11 days
- 1,061
- 123
Likely to sell faster than
Zillow last checked:
Listing updated:
Listed by:
Aida Agovic-Corna 724-933-6300,
RE/MAX SELECT REALTY 724-933-6300
Source: WPMLS,MLS#: 1774066 Originating MLS: West Penn Multi-List
Originating MLS: West Penn Multi-ListFacts & features
Interior
Bedrooms & bathrooms
- Bedrooms: 3
- Bathrooms: 2
- Full bathrooms: 2
Primary bedroom
- Level: Upper
- Dimensions: 14x11
Bedroom 2
- Level: Upper
- Dimensions: 11x10
Bedroom 3
- Level: Upper
- Dimensions: 9x8
Bonus room
- Level: Main
- Dimensions: 15x11
Dining room
- Level: Main
- Dimensions: 11x10
Kitchen
- Level: Main
- Dimensions: 11x7
Living room
- Level: Main
- Dimensions: 18x11
Heating
- Forced Air, Gas
Cooling
- Central Air
Appliances
- Included: Some Electric Appliances, Dryer, Dishwasher, Disposal, Refrigerator, Stove, Washer
Features
- Flooring: Hardwood, Tile
- Has basement: Yes
Interior area
- Total structure area: 1,160
- Total interior livable area: 1,160 sqft
Video & virtual tour
Property
Parking
- Total spaces: 1
- Parking features: Built In, Off Street, Garage Door Opener
- Has attached garage: Yes
Features
- Levels: Two
- Stories: 2
Lot
- Size: 6,002 Square Feet
- Dimensions: 55 x 103 x 55 x 108
Details
- Parcel number: 0316B00068000000
Construction
Type & style
- Home type: SingleFamily
- Architectural style: Two Story
- Property subtype: Single Family Residence
Materials
- Brick, Vinyl Siding
- Roof: Asphalt
Condition
- Resale
- Year built: 1945
Utilities & green energy
- Sewer: Public Sewer
- Water: Public
Community & HOA
Community
- Features: Public Transportation
Location
- Region: Pittsburgh
Financial & listing details
- Price per square foot: $189/sqft
- Tax assessed value: $104,400
- Annual tax amount: $3,184
- Date on market: 9/11/2026
Estimated market value
$217,200
$206,000 - $228,000
$1,737/mo
Price history
| Date | Event | Price |
|---|---|---|
| 9/11/2026 | Listed for sale | $219,000+123.5%$189/sqft |
Source:  WPMLS #1774066 Report a problem WPMLS #1774066 Report a problem | ||
| 8/1/2003 | Sold | $98,000$84/sqft |
Source: Public Record Report a problem | ||
Public tax history
| Year | Property taxes | Tax assessment |
|---|---|---|
| 2025 | $3,173 +9.6% | $86,400 |
| 2024 | $2,894 +608.2% | $86,400 |
| 2023 | $409 | $86,400 |
| 2022 | $409 | $86,400 |
| 2021 | $409 +2% | $86,400 |
| 2020 | $401 -2% | $86,400 |
| 2019 | $409 -48.3% | $86,400 |
| 2018 | $791 -67.8% | $86,400 |
| 2017 | $2,454 +500.4% | $86,400 |
| 2016 | $409 -82.5% | $86,400 |
| 2015 | $2,332 | $86,400 |
| 2014 | -- | $86,400 -3.4% |
| 2013 | -- | $89,400 +5.4% |
| 2012 | -- | $84,800 |
| 2011 | -- | $84,800 |
| 2010 | -- | $84,800 |
| 2009 | -- | $84,800 |
| 2008 | -- | $84,800 |
| 2007 | -- | $84,800 |
| 2006 | -- | $84,800 |
| 2005 | -- | $84,800 |
| 2004 | -- | $84,800 -15% |
| 2003 | -- | $99,800 |
| 2002 | -- | $99,800 |
Find assessor info on the county website
Monthly payment
Est. payment
Payment breakdown
Explore the cost of this home by adjusting the details. Changes won't be saved.Climate risks
Neighborhood: 15236
Nearby schools
Schools provided by the listing agent
- District: Baldwin/Whitehall
Source: WPMLS. This data may not be complete. We recommend contacting the local school district to confirm school assignments for this home.
Similar homes
- $215,0003 bd2 ba1k sqft4545 Echo Glen Dr, Pittsburgh, PA 15236For Sale
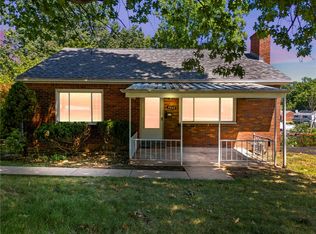 MLS ID #1771357, Brian Schmidt. WPMLS
 - $225,0003 bd2 ba1.2k sqft5229 Colewood Dr, Pittsburgh, PA 15236For Sale
 MLS ID #1762382, Maxwell Jergel. WPMLS
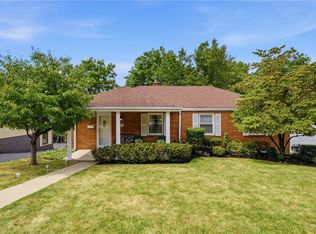
 - $239,9003 bd2 ba935 sqft5185 Caste Dr, Pittsburgh, PA 15236For Sale
 MLS ID #1761691, Devon Lauer. WPMLS
 - $275,0003 bd2 ba1.4k sqft4714 McKee Dr, Pittsburgh, PA 15236For Sale
 MLS ID #1767950, Lindsay Grice. WPMLS
