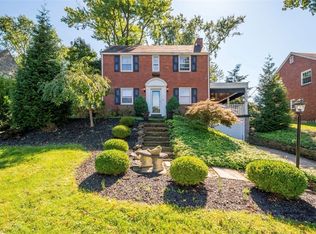
Welcome to 191 Columbia Drive in the heart of Pleasant Hills! This classic two-story brick home offers 3 bedrooms and 1.5 updated baths, with beautiful hardwood floors throughout. The inviting kitchen features granite countertops, ample warm-toned raised-panel wood cabinetry, generous counter space, and included appliances. A window above the double-bowl sink provides plenty of natural light and a view of the backyard. Step outside to the covered rear porch, a great spot for relaxing, outdoor dining, or entertaining while overlooking the yard. The lower level provides additional space with plenty of potential for a game room, home office, workout area, or additional living space. Conveniently located in the West Jefferson Hills School District, this home is close to schools, parks, the Pleasant Hills Library, churches, shopping, restaurants, and everyday conveniences. Commuters will appreciate being just minutes from Routes 51 and 43, with convenient access to Downtown Pittsburgh, the South Hills, and surrounding communities. Classic brick construction, a convenient location, and plenty of space make 191 Columbia Drive a wonderful place to call home!
For sale
Price cut: $15K (9/16)
$229,900
191 Columbia Dr, Pittsburgh, PA 15236
3beds
1,292sqft
Single Family Residence
Built in 1957
5,157 Square Feet Lot
$228,600 Zestimate®
$178/sqft
$-- HOA
What's special
Classic brick constructionClassic two-story brick homeIncluded appliancesGenerous counter spaceBeautiful hardwood floors throughoutGranite countertopsInviting kitchen
- 77 days
- 728
- 62
Zillow last checked:
Listing updated:
Listed by:
Nick Bova 412-831-0100,
BERKSHIRE HATHAWAY THE PREFERRED REALTY 412-831-0100
Source: WPMLS,MLS#: 1769031 Originating MLS: West Penn Multi-List
Originating MLS: West Penn Multi-ListFacts & features
Interior
Bedrooms & bathrooms
- Bedrooms: 3
- Bathrooms: 2
- Full bathrooms: 1
- 1/2 bathrooms: 1
Primary bedroom
- Level: Upper
- Dimensions: 11x15
Bedroom 2
- Level: Upper
- Dimensions: 12x10
Bedroom 3
- Level: Upper
- Dimensions: 11x9
Bonus room
- Level: Lower
- Dimensions: 9x4
Dining room
- Level: Main
- Dimensions: 12x11
Entry foyer
- Level: Main
- Dimensions: 4x5
Game room
- Level: Lower
- Dimensions: 15x14
Kitchen
- Level: Upper
- Dimensions: 15x9
Laundry
- Level: Lower
- Dimensions: 15x7
Living room
- Level: Main
- Dimensions: 21x16
Heating
- Forced Air, Gas
Cooling
- Central Air
Appliances
- Included: Some Electric Appliances, Dryer, Dishwasher, Microwave, Refrigerator, Stove, Washer
Features
- Flooring: Hardwood, Tile, Carpet
- Basement: Finished,Interior Entry
- Has fireplace: No
Interior area
- Total structure area: 1,292
- Total interior livable area: 1,292 sqft
Video & virtual tour
Property
Parking
- Total spaces: 1
- Parking features: Built In, Garage Door Opener
- Has attached garage: Yes
Features
- Levels: Two
- Stories: 2
- Pool features: None
Lot
- Size: 5,157 Square Feet
- Dimensions: 79 x 61
Details
- Parcel number: 0471G00107000000
Construction
Type & style
- Home type: SingleFamily
- Architectural style: Colonial,Two Story
- Property subtype: Single Family Residence
Materials
- Brick
- Roof: Composition
Condition
- Resale
- Year built: 1957
Utilities & green energy
- Sewer: Public Sewer
- Water: Public
Community & HOA
Location
- Region: Pittsburgh
Financial & listing details
- Price per square foot: $178/sqft
- Tax assessed value: $115,400
- Annual tax amount: $4,176
- Date on market: 8/9/2026
Estimated market value
$228,600
$217,000 - $240,000
$1,923/mo
Price history
| Date | Event | Price |
|---|---|---|
| 10/6/2026 | Listed for sale | $229,900$178/sqft |
Source:  WPMLS #1769031 Report a problem WPMLS #1769031 Report a problem | ||
| 9/24/2026 | Contingent | $229,900$178/sqft |
Source: WPMLS #1769031 Report a problem | ||
| 9/16/2026 | Price change | $229,900-6.1%$178/sqft |
Source: WPMLS #1769031 Report a problem | ||
| 8/9/2026 | Listed for sale | $244,900+162.6%$190/sqft |
Source: WPMLS #1769031 Report a problem | ||
| 6/2/1997 | Sold | $93,250$72/sqft |
Source: Public Record Report a problem | ||
Public tax history
| Year | Property taxes | Tax assessment |
|---|---|---|
| 2025 | $3,857 +9.9% | $97,400 |
| 2024 | $3,510 +661.9% | $97,400 |
| 2023 | $461 | $97,400 |
| 2022 | $461 +42.9% | $97,400 |
| 2021 | $322 +2% | $97,400 |
| 2020 | $316 -2% | $97,400 |
| 2019 | $322 -71.2% | $97,400 |
| 2018 | $1,118 | $97,400 |
| 2017 | $1,118 +142.7% | $97,400 |
| 2016 | $461 -83.7% | $97,400 |
| 2015 | $2,831 +866.8% | $97,400 |
| 2014 | $293 | $97,400 -3% |
| 2013 | -- | $100,400 +12.6% |
| 2012 | -- | $89,200 |
| 2011 | -- | $89,200 |
| 2010 | -- | $89,200 |
| 2009 | -- | $89,200 |
| 2008 | -- | $89,200 |
| 2007 | -- | $89,200 |
| 2006 | -- | $89,200 |
| 2005 | -- | $89,200 |
| 2004 | -- | $89,200 -14.4% |
| 2003 | -- | $104,200 |
| 2002 | -- | $104,200 |
Find assessor info on the county website
Monthly payment
Est. payment
Payment breakdown
Explore the cost of this home by adjusting the details. Changes won't be saved.Climate risks
Neighborhood: 15236
Nearby schools
Schools provided by the listing agent
- District: West Jefferson Hills
Source: WPMLS. This data may not be complete. We recommend contacting the local school district to confirm school assignments for this home.

Similar homes
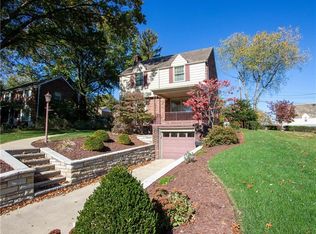
- $225,0003 bd2 ba1.1k sqft126 Senate Dr, Pittsburgh, PA 15236For Sale
 MLS ID #1774296, Aaron Hirak. WPMLS
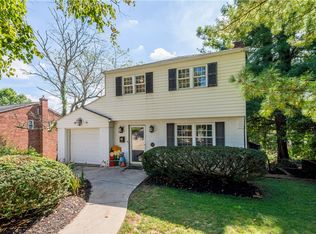
 - $215,0003 bd2 ba1k sqft4545 Echo Glen Dr, Pittsburgh, PA 15236For Sale
 MLS ID #1771357, Brian Schmidt. WPMLS
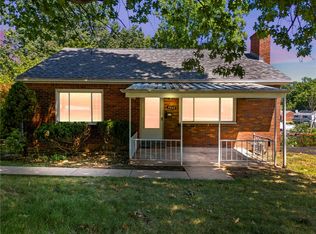
 - $260,0003 bd2 ba1.4k sqft4714 McKee Dr, Pittsburgh, PA 15236For Sale
 MLS ID #1779089, Lindsay Grice. WPMLS
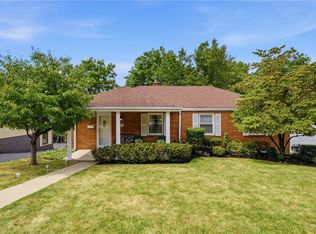
 - $264,9003 bd2 ba1.5k sqft4703 Rolling Hills Rd, Pittsburgh, PA 15236For Sale
 MLS ID #1777401, Tara Sill. WPMLS
