Welcome to this inviting 3-bedroom, 2-bath split-level home in Jefferson Hills! Featuring a classic brick and cedar exterior, a one-car garage, and recent updates including new windows and central A/C, this home offers comfortable living inside and out. Bright living room with dramatic floor-to-ceiling windows overlooks the entryway with double doors. Carpet runs throughout the home, creating a warm, cohesive feel. The dining room features a contemporary light fixture and sliding glass door leading to a brand-new private deck—an ideal spot for entertaining or enjoying views of the large backyard. Open to the dining area, the kitchen offers white cabinetry, stainless-steel appliances, and eye-catching decorative geometric tray ceilings. The main level also includes all three bedrooms and a full bathroom for convenient one-level living. The lower level provides even more flexible space with a spacious game room centered around a wood-burning stove set in a brick surround with a mantel. From here, step outside to the covered porch and backyard fire pit. A convenient half bath and separate laundry room complete the lower level. With its generous yard, outdoor living spaces, and thoughtful updates, this home is ready to welcome its next owners.
For sale
Price cut: $10.1K (9/29)
$259,900
412 Payne Hill Rd, Clairton, PA 15025
3beds
1,340sqft
Single Family Residence
Built in 1978
0.27 Acres Lot
$257,600 Zestimate®
$194/sqft
$-- HOA
What's special
One-car garageBrand-new private deckBackyard fire pitGenerous yardNew windowsDramatic floor-to-ceiling windowsConvenient half bath
- 16 days
- 1,238
- 107
Likely to sell faster than
Zillow last checked:
Listing updated:
Listed by:
Judi Sahayda 412-831-3800,
KELLER WILLIAMS REALTY 412-831-3800
Source: WPMLS,MLS#: 1774142 Originating MLS: West Penn Multi-List
Originating MLS: West Penn Multi-ListFacts & features
Interior
Bedrooms & bathrooms
- Bedrooms: 3
- Bathrooms: 2
- Full bathrooms: 2
Primary bedroom
- Level: Main
- Dimensions: 14X10
Bedroom 2
- Level: Main
- Dimensions: 12x10
Bedroom 3
- Level: Main
- Dimensions: 10X09
Den
- Level: Lower
- Dimensions: 07X07
Game room
- Level: Lower
- Dimensions: 22x12
Kitchen
- Level: Main
- Dimensions: 20X10
Living room
- Level: Main
- Dimensions: 14x13
Heating
- Forced Air, Gas
Cooling
- Central Air
Features
- Flooring: Carpet, Ceramic Tile
- Basement: Finished,Walk-Out Access
- Number of fireplaces: 1
- Fireplace features: Wood Burning
Interior area
- Total structure area: 1,340
- Total interior livable area: 1,340 sqft
Property
Parking
- Total spaces: 1
- Parking features: Built In
- Has attached garage: Yes
Features
- Levels: Multi/Split
- Stories: 2
Lot
- Size: 0.27 Acres
- Dimensions: 91 x 169 x 31 x 18 x 168
Details
- Parcel number: 0766H00125000000
Construction
Type & style
- Home type: SingleFamily
- Architectural style: Colonial,Split Level
- Property subtype: Single Family Residence
Materials
- Brick, Cedar
- Roof: Asphalt
Condition
- Resale
- Year built: 1978
Utilities & green energy
- Sewer: Public Sewer
- Water: Public
Community & HOA
Location
- Region: Clairton
Financial & listing details
- Price per square foot: $194/sqft
- Tax assessed value: $174,600
- Annual tax amount: $5,800
- Date on market: 9/16/2026
Estimated market value
$257,600
$245,000 - $270,000
$1,609/mo
Price history
| Date | Event | Price |
|---|---|---|
| 9/29/2026 | Price change | $259,900-3.7%$194/sqft |
Source:  WPMLS #1774142 Report a problem WPMLS #1774142 Report a problem | ||
| 9/16/2026 | Listed for sale | $270,000+35.4%$201/sqft |
Source: WPMLS #1774142 Report a problem | ||
| 6/25/2020 | Sold | $199,450+7.9%$149/sqft |
Source: WPMLS #1445323 Report a problem | ||
| 5/26/2020 | Pending sale | $184,900$138/sqft |
Source: RE/MAX SOUTH INC R.E. #1445323 Report a problem | ||
| 5/21/2020 | Price change | $184,900-2.6%$138/sqft |
Source: RE/MAX SOUTH INC R.E. #1445323 Report a problem | ||
| 5/14/2020 | Listed for sale | $189,900+33.7%$142/sqft |
Source: RE/MAX SOUTH INC R.E. #1445323 Report a problem | ||
| 3/17/2011 | Listing removed | $142,000$106/sqft |
Source: RE/MAX SOUTH INC #847838 Report a problem | ||
| 3/4/2011 | Listed for sale | $142,000$106/sqft |
Source: RE/MAX SOUTH INC #847838 Report a problem | ||
| 2/28/2011 | Sold | $142,000$106/sqft |
Source: Public Record Report a problem | ||
Public tax history
| Year | Property taxes | Tax assessment |
|---|---|---|
| 2025 | $5,583 +6.1% | $156,600 |
| 2024 | $5,265 +610.7% | $156,600 |
| 2023 | $741 | $156,600 |
| 2022 | $741 +18.9% | $156,600 +18.9% |
| 2021 | $623 +18.2% | $131,700 +15.8% |
| 2020 | $527 -2% | $113,700 |
| 2019 | $538 -54.5% | $113,700 |
| 2018 | $1,181 | $113,700 |
| 2017 | $1,181 +119.7% | $113,700 |
| 2016 | $538 -85.4% | $113,700 -13.7% |
| 2015 | $3,685 | $131,700 |
| 2014 | -- | $131,700 |
| 2013 | -- | $131,700 +14% |
| 2012 | -- | $115,500 |
| 2011 | -- | $115,500 +14.9% |
| 2010 | -- | $100,500 |
| 2009 | -- | $100,500 |
| 2008 | -- | $100,500 |
| 2007 | -- | $100,500 |
| 2006 | -- | $100,500 |
| 2005 | -- | $100,500 |
| 2004 | -- | $100,500 -13% |
| 2003 | -- | $115,500 -4.1% |
| 2002 | -- | $120,500 |
Find assessor info on the county website
Monthly payment
Est. payment
Payment breakdown
Explore the cost of this home by adjusting the details. Changes won't be saved.Climate risks
Neighborhood: 15025
Nearby schools
Schools provided by the listing agent
- District: West Jefferson Hills
Source: WPMLS. This data may not be complete. We recommend contacting the local school district to confirm school assignments for this home.
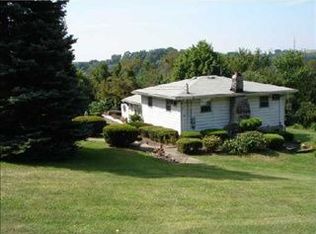
Similar homes
- $259,9003 bd2 ba1k sqft904 Sunnyside Dr, West Mifflin, PA 15122For Sale
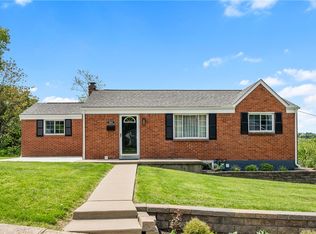 MLS ID #1754312, Michelle Haeck. WPMLS
 - $299,9003 bd3 ba1.4k sqft6555 Quaker Dr, Pittsburgh, PA 15236For Sale
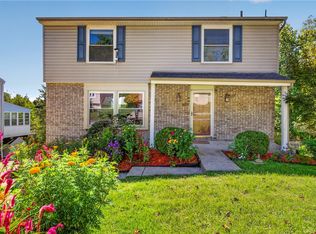 MLS ID #1774601, Kula Kharel. WPMLS
 - $275,0003 bd2 ba1.9k sqft115 Saint Andrews Cir, McKeesport, PA 15135For Sale
 MLS ID #1771791, Kelli Verosky. WPMLS
 - $230,0003 bd2 ba1.1k sqft126 Senate Dr, Pittsburgh, PA 15236For Sale
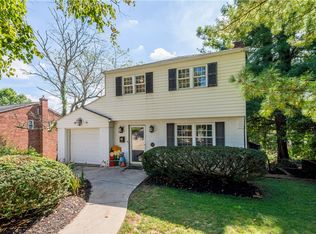 MLS ID #1774296, Aaron Hirak. WPMLS
