Welcome to this beautifully updated and meticulously maintained three-bedroom home ideally situated on a spacious corner lot in the Holiday Park neighborhood! The generous eat-in kitchen features soft-close maple cabinetry, striking black quartz countertops, stainless steel appliances, and ample space for everyday dining. The bedrooms offer excellent storage with double closets, while an updated bathroom adds to the home’s fresh, move-in-ready appeal. The outdoor space is a true highlight, featuring a custom concrete patio with a built-in fire pit and matching concrete benches, each equipped with a convenient electrical outlet. Whether entertaining guests or enjoying a quiet evening outdoors, the beautiful yard offers plenty of room to relax. Conveniently located and thoughtfully updated plus new roof 2025, and windows 2026, this home is ready for its next owner! Easy access to the PA Turnpike, 376, PA-286, and US 22.
For sale
Price cut: $5K (9/14)
$279,900
202 Fiesta Dr, Pittsburgh, PA 15239
3beds
1,330sqft
Single Family Residence
Built in 1960
8,171 Square Feet Lot
$276,700 Zestimate®
$210/sqft
$-- HOA
What's special
Generous eat-in kitchenSpacious corner lotSoft-close maple cabinetryStriking black quartz countertopsUpdated bathroomStainless steel appliances
- 49 days
- 888
- 118
Likely to sell faster than
Zillow last checked:
Listing updated:
Listed by:
Jade Devore 412-407-5720,
COMPASS PENNSYLVANIA, LLC 412-407-5720
Source: WPMLS,MLS#: 1771395 Originating MLS: West Penn Multi-List
Originating MLS: West Penn Multi-ListFacts & features
Interior
Bedrooms & bathrooms
- Bedrooms: 3
- Bathrooms: 2
- Full bathrooms: 1
- 1/2 bathrooms: 1
Primary bedroom
- Level: Upper
- Dimensions: 14x11
Bedroom 2
- Level: Upper
- Dimensions: 13x10
Bedroom 3
- Level: Upper
- Dimensions: 10x9
Bonus room
- Level: Basement
- Dimensions: 23x17
Kitchen
- Level: Main
- Dimensions: 16x12
Living room
- Level: Main
- Dimensions: 17x11
Heating
- Forced Air, Gas
Cooling
- Central Air
Appliances
- Included: Some Gas Appliances, Dryer, Dishwasher, Disposal, Microwave, Refrigerator, Stove, Washer
Features
- Flooring: Ceramic Tile, Hardwood, Laminate
- Basement: Unfinished,Walk-Up Access
Interior area
- Total structure area: 1,330
- Total interior livable area: 1,330 sqft
Property
Parking
- Parking features: Built In, Garage Door Opener
- Has attached garage: Yes
Features
- Levels: One and One Half
- Stories: 1.5
- Pool features: None
Lot
- Size: 8,171 Square Feet
- Dimensions: 0.1876
Details
- Parcel number: 1239P00073000000
Construction
Type & style
- Home type: SingleFamily
- Architectural style: Other
- Property subtype: Single Family Residence
Materials
- Brick, Vinyl Siding
- Roof: Composition
Condition
- Resale
- Year built: 1960
Details
- Warranty included: Yes
Utilities & green energy
- Sewer: Public Sewer
- Water: Public
Community & HOA
Community
- Subdivision: Holiday Oark
Location
- Region: Pittsburgh
Financial & listing details
- Price per square foot: $210/sqft
- Tax assessed value: $124,500
- Annual tax amount: $3,938
- Date on market: 8/25/2026
Estimated market value
$276,700
$263,000 - $291,000
$1,796/mo
Price history
| Date | Event | Price |
|---|---|---|
| 9/14/2026 | Price change | $279,900-1.8%$210/sqft |
Source:  WPMLS #1771395 Report a problem WPMLS #1771395 Report a problem | ||
| 8/25/2026 | Listed for sale | $284,900+26.6%$214/sqft |
Source: WPMLS #1771395 Report a problem | ||
| 7/14/2022 | Sold | $225,000+4.7%$169/sqft |
Source: WPMLS #1554259 Report a problem | ||
| 5/15/2022 | Contingent | $214,900$162/sqft |
Source: WPMLS #1554259 Report a problem | ||
| 5/12/2022 | Listed for sale | $214,900+21.4%$162/sqft |
Source: WPMLS #1554259 Report a problem | ||
| 5/20/2019 | Sold | $177,000+1.2%$133/sqft |
Source: WPMLS #1387695 Report a problem | ||
| 4/8/2019 | Pending sale | $174,900$132/sqft |
Source: BERKSHIRE HATHAWAY THE PREFERRED REALTY #1387695 Report a problem | ||
| 4/1/2019 | Listed for sale | $174,900+29.7%$132/sqft |
Source: BERKSHIRE HATHAWAY THE PREFERRED REALTY #1387695 Report a problem | ||
| 6/17/2015 | Sold | $134,900$101/sqft |
Source: Public Record Report a problem | ||
| 4/28/2015 | Price change | $134,900-3.6%$101/sqft |
Source: Howard Hanna - Murrysville #1049597 Report a problem | ||
| 4/3/2015 | Listed for sale | $139,900$105/sqft |
Source: Howard Hanna - Murrysville #1049597 Report a problem | ||
Public tax history
| Year | Property taxes | Tax assessment |
|---|---|---|
| 2025 | $3,868 +8.8% | $106,500 |
| 2024 | $3,555 +503.7% | $106,500 -14.5% |
| 2023 | $589 +16.9% | $124,500 +16.9% |
| 2022 | $504 | $106,500 |
| 2021 | $504 +2% | $106,500 |
| 2020 | $494 -1.6% | $106,500 +0.4% |
| 2019 | $502 -50.3% | $106,100 |
| 2018 | $1,009 -67.1% | $106,100 |
| 2017 | $3,065 +510.8% | $106,100 |
| 2016 | $502 -76.7% | $106,100 +34.1% |
| 2015 | $2,157 +4.2% | $79,100 |
| 2014 | $2,070 | $79,100 -3.7% |
| 2013 | -- | $82,100 +13.9% |
| 2012 | -- | $72,100 |
| 2011 | -- | $72,100 |
| 2010 | -- | $72,100 |
| 2009 | -- | $72,100 |
| 2008 | -- | $72,100 |
| 2007 | -- | $72,100 |
| 2006 | -- | $72,100 |
| 2005 | -- | $72,100 |
| 2004 | -- | $72,100 -17.2% |
| 2003 | -- | $87,100 |
| 2002 | -- | $87,100 |
Find assessor info on the county website
Monthly payment
Est. payment
Payment breakdown
Explore the cost of this home by adjusting the details. Changes won't be saved.Climate risks
Neighborhood: 15239
Nearby schools
Schools provided by the listing agent
- District: Plum Boro
Source: WPMLS. This data may not be complete. We recommend contacting the local school district to confirm school assignments for this home.
Similar homes
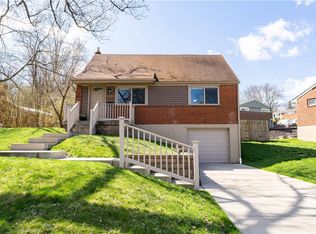
- $244,5003 bd3 ba973 sqft561 Anderson Ave, Pittsburgh, PA 15239For Sale
 MLS ID #1767377, Mary Morrow. WPMLS
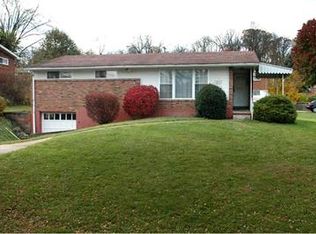
 - $249,9003 bd2 ba1.3k sqft718 Illini Dr, Monroeville, PA 15146For Sale
 MLS ID #1772367, Lauren Klein. WPMLS
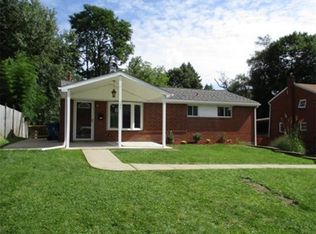
 - $229,9003 bd2 ba1k sqft773 Cedarwood Dr, Pittsburgh, PA 15235For Sale
 MLS ID #1773871, Ty Allen. WPMLS
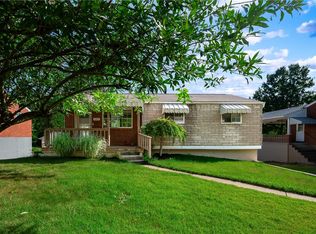
 - $250,0003 bd3 ba1k sqft430 Cottage Ln, Monroeville, PA 15146For Sale
 MLS ID #1777199, Loreen Abriola. WPMLS
