Welcome to 209 Elbrook Drive in Natrona Heights! Step inside to a welcoming foyer with an oversized closet. The spacious living room features beautiful hardwood floors and flows into the dining room, where a large bay window overlooks the backyard and fills the space with sunlight. The fully renovated kitchen features crisp white cabinetry, butcher block countertops, stainless steel appliances, a gas range, and a classic subway tile backsplash. A convenient powder room and access to the one-car integral garage complete the main level. Upstairs, you’ll find four bedrooms, a full bathroom, and an additional half bath conveniently located off the primary bedroom. Downstairs, the finished lower level creates a cozy second living space perfect for movie nights, a game room, home office, or additional entertaining space. Outside, the flat backyard and covered concrete patio make it easy to enjoy the outdoors, whether you're relaxing, entertaining, or gardening. Located in Natrona Heights, PA, 209 Elbrook Drive offers convenient access to shopping, dining, parks, Route 28, and everyday amenities, with an easy commute to Downtown Pittsburgh.
Contingent
$280,000
209 Elbrook Dr, Natrona Heights, PA 15065
4beds
1,450sqft
Single Family Residence
Built in 1962
8,520 Square Feet Lot
$-- Zestimate®
$193/sqft
$-- HOA
What's special
Flat backyardFully renovated kitchenOne-car integral garageConvenient powder roomGas rangeFour bedroomsClassic subway tile backsplash
- 18 days
- 759
- 45
Zillow last checked:
Listing updated:
Listed by:
Anjelica Macioce 724-933-6300,
RE/MAX SELECT REALTY 724-933-6300
Source: WPMLS,MLS#: 1777878 Originating MLS: West Penn Multi-List
Facts & features
Interior
Bedrooms & bathrooms
- Bedrooms: 4
- Bathrooms: 3
- Full bathrooms: 1
- 1/2 bathrooms: 2
Primary bedroom
- Level: Upper
- Dimensions: 11x11
Bedroom 2
- Level: Upper
- Dimensions: 12x9
Bedroom 3
- Level: Upper
- Dimensions: 11x9
Bedroom 4
- Level: Upper
- Dimensions: 8x11
Dining room
- Level: Main
- Dimensions: 11x9
Game room
- Level: Lower
- Dimensions: 27x22
Kitchen
- Level: Main
- Dimensions: 11x9
Living room
- Level: Main
- Dimensions: 24x13
Heating
- Forced Air, Gas
Cooling
- Central Air
Appliances
- Included: Some Gas Appliances, Dryer, Dishwasher, Refrigerator, Stove, Washer
Features
- Flooring: Hardwood, Vinyl, Carpet
- Basement: Finished
Interior area
- Total structure area: 1,450
- Total interior livable area: 1,450 sqft
Video & virtual tour
Property
Parking
- Total spaces: 1
- Parking features: Built In, Garage Door Opener
- Has attached garage: Yes
Features
- Levels: Two
- Stories: 2
- Pool features: None
Lot
- Size: 8,520 Square Feet
- Dimensions: 0.1956
Details
- Parcel number: 1679P00060000000
Construction
Type & style
- Home type: SingleFamily
- Architectural style: Two Story
- Property subtype: Single Family Residence
Materials
- Roof: Asphalt
Condition
- Resale
- Year built: 1962
Details
- Warranty included: Yes
Utilities & green energy
- Sewer: Public Sewer
- Water: Public
Community & HOA
Community
- Features: Public Transportation
Location
- Region: Natrona Heights
Financial & listing details
- Price per square foot: $193/sqft
- Tax assessed value: $132,100
- Annual tax amount: $4,910
- Date on market: 10/6/2026
Estimated market value
Not available
Estimated sales range
Not available
$2,124/mo
Price history
| Date | Event | Price |
|---|---|---|
| 10/16/2026 | Contingent | $280,000$193/sqft |
Source:  WPMLS #1777878 Report a problem | ||
| 10/6/2026 | Listed for sale | $280,000+16.7%$193/sqft |
Source: WPMLS #1777878 Report a problem | ||
| 3/28/2025 | Sold | $239,900$165/sqft |
Source: WPMLS #1688972 Report a problem | ||
| 2/25/2025 | Pending sale | $239,900$165/sqft |
Source: WPMLS #1688972 Report a problem | ||
| 2/19/2025 | Listed for sale | $239,900+25.3%$165/sqft |
Source: WPMLS #1688972 Report a problem | ||
| 12/11/2024 | Sold | $191,400-16.4%$132/sqft |
Source: Public Record Report a problem | ||
| 4/22/2024 | Listing removed | -- |
Source: WPMLS #1635850 Report a problem | ||
| 3/11/2024 | Listed for sale | $229,000$158/sqft |
Source: WPMLS #1635850 Report a problem | ||
| 3/6/2024 | Contingent | $229,000$158/sqft |
Source: WPMLS #1635850 Report a problem | ||
| 1/14/2024 | Price change | $229,000-3.6%$158/sqft |
Source: WPMLS #1635850 Report a problem | ||
| 12/23/2023 | Listed for sale | $237,500+45.7%$164/sqft |
Source: WPMLS #1635850 Report a problem | ||
| 12/21/2018 | Sold | $163,000-8.7%$112/sqft |
Source: WPMLS #1346175 Report a problem | ||
| 11/8/2018 | Pending sale | $178,500$123/sqft |
Source: BERKSHIRE HATHAWAY THE PREFERRED REALTY #1346175 Report a problem | ||
| 9/19/2018 | Price change | $178,500-9.6%$123/sqft |
Source: BERKSHIRE HATHAWAY THE PREFERRED REALTY #1346175 Report a problem | ||
| 8/27/2018 | Price change | $197,500-3.7%$136/sqft |
Source: BERKSHIRE HATHAWAY THE PREFERRED REALTY #1346175 Report a problem | ||
| 7/1/2018 | Listed for sale | $205,000$141/sqft |
Source: NORTHWOOD REALTY SERVICES BEAVER #1346175 Report a problem | ||
Public tax history
| Year | Property taxes | Tax assessment |
|---|---|---|
| 2025 | $4,893 +22.6% | $132,100 +15.8% |
| 2024 | $3,990 +639.2% | $114,100 |
| 2023 | $540 | $114,100 |
| 2022 | $540 | $114,100 |
| 2021 | $540 +2% | $114,100 |
| 2020 | $529 -2% | $114,100 |
| 2019 | $540 -85.9% | $114,100 |
| 2018 | $3,837 | $114,100 |
| 2017 | $3,837 +611% | $114,100 |
| 2016 | $540 -85.6% | $114,100 |
| 2015 | $3,750 +1198.2% | $114,100 |
| 2014 | $289 | $114,100 -2.6% |
| 2013 | -- | $117,100 +33.1% |
| 2012 | -- | $88,000 |
| 2011 | -- | $88,000 |
| 2010 | -- | $88,000 |
| 2009 | -- | $88,000 |
| 2008 | -- | $88,000 |
| 2007 | -- | $88,000 |
| 2006 | -- | $88,000 |
| 2005 | -- | $88,000 |
| 2004 | -- | $88,000 -14.6% |
| 2003 | -- | $103,000 |
| 2002 | -- | $103,000 |
Find assessor info on the county website
Monthly payment
Est. payment
Payment breakdown
Explore the cost of this home by adjusting the details. Changes won't be saved.Climate risks
Neighborhood: 15065
Nearby schools
Schools provided by the listing agent
- District: Highlands
Source: WPMLS. This data may not be complete. We recommend contacting the local school district to confirm school assignments for this home.
Similar homes
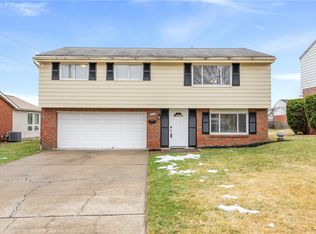
- $198,5003 bd2 ba1.4k sqft203 McWilliams Dr, Natrona Heights, PA 15065For Sale
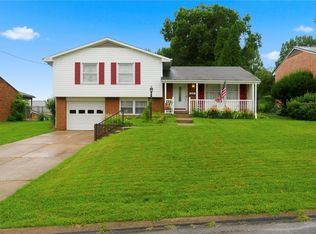 MLS ID #1771056, Melissa Barker. WPMLS
- $294,0004 bd3 ba1.7k sqft232 Fernledge Dr, New Kensington, PA 15068For Sale
 MLS ID #1766611, Michelle Miller. WPMLS
- $299,9903 bd2 ba1k sqft115 Keithwood Dr, Valencia, PA 16059For Sale
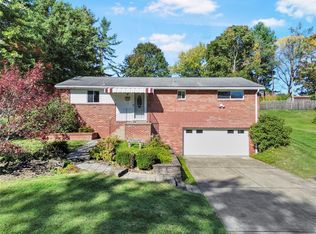 MLS ID #1779849, Ryan Scialabba. WPMLS
- $279,0004 bd3 ba1.7k sqft4611 Northern Pike, Monroeville, PA 15146For Sale
 MLS ID #1760268, Derek Greene. WPMLS
