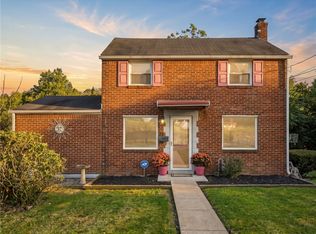
Versatile All-Brick Ranch in Wilkins Township's Eastmont Neighborhood - Two Homes in One – Ideal for Multigenerational Living, Rental Income, or Spacious One-Level Living with 3 Bedrooms and Two Full Baths on the Main Level!
____________________________________________________________________________________________________
Welcome home to this well-built, all-brick ranch conveniently located with easy access to Route 22 shopping, restaurants, and hospitals, plus a quick hop to the Parkway for an easy commute into Pittsburgh. Everything you need is just minutes away.
_____________________________________________________________________________________________________
This one-of-a-kind home offers a Brand New Roof, One Year Home Warranty, 3 bedrooms, 2 full baths, 2 living rooms, 2 kitchens, 2 laundry rooms, and a finished game room. A thoughtfully designed addition built over the garage and extending into the privacy-fenced backyard creates a second living space with its own private entry, kitchen, living room, bedroom, laundry, and full bath.
______________________________________________________________________________________________________
The front door opens to the main side of the home, featuring 2 bedrooms, 1 full bath, a living room, and kitchen on the main level, plus a finished walkout basement, a huge storage/laundry room, and a 1-car garage on the lower level. The bright and sunny living room offers beautiful new luxury vinyl plank (LVP) flooring that flows seamlessly into a brand-new kitchen, complete with all new appliances and updated countertops. Two freshly painted bedrooms with neutral carpet and nice-size closets with New mirrored sliding closet doors, and a full bath with tub/shower and pedestal sink, complete the main level. The finished lower level offers a huge, daylight game room with a wall of triple windows and a door to the backyard, a spacious laundry/storage room with utility sink and washer/dryer included, and a nice-size 1-car garage with automatic garage door opener.
_____________________________________________________________________________________________________
From the kitchen in the main home, a door opens to a screened-in porch, a perfect spot for morning coffee or relaxing evenings. The porch is shared, with a side door leading to the driveway and a separate entry to the 1-bedroom, 1-bath apartment/addition. Enter the addition into a living room with neutral carpet and paint, and hallway leading to a spacious bedroom with neutral carpet and paint, closet with new mirrored sliding door, an updated full bath with tub/shower, and a door to the lower level with a bright and sunny kitchen, laundry and storage room, and separate door to the large concrete patio and semi-private backyard which abuts Eastmont Park.
______________________________________________________________________________________________________
The possibilities are endless! Keep the home as two separate living spaces, perfect for multigenerational living or generating income by renting one side while living in the other. Or, if you prefer one large home, simply open up a wall in the main home (a previous doorway already exists behind it) and enjoy spacious one-level living with 3 bedrooms and 2 full baths all on one floor!
____________________________________________________________________________________________________
Whether you're looking for room for extended family, a smart investment, or plenty of space to spread out on one level, this flexible Wilkins Township ranch is ready to fit your lifestyle. Home warranty Included! Schedule your showing today!
For sale
Price cut: $9.9K (10/15)
$250,000
415 Dunbar Dr, Pittsburgh, PA 15235
3beds
1,512sqft
Single Family Residence
Built in 1953
6,490 Square Feet Lot
$247,200 Zestimate®
$165/sqft
$-- HOA
What's special
All-brick ranchFinished game roomFinished walkout basementBrand new roofPrivacy-fenced backyard
- 9 days
- 866
- 93
Likely to sell faster than
Zillow last checked:
Listing updated:
Listed by:
Roxanne Humes 724-327-0123,
COLDWELL BANKER REALTY 724-327-0123
Source: WPMLS,MLS#: 1778469 Originating MLS: West Penn Multi-List
Facts & features
Interior
Bedrooms & bathrooms
- Bedrooms: 3
- Bathrooms: 2
- Full bathrooms: 2
Primary bedroom
- Level: Main
- Dimensions: 12x12
Bedroom 2
- Level: Main
- Dimensions: 11x11
Bedroom 3
- Level: Main
- Dimensions: 12x11
Bonus room
- Level: Main
- Dimensions: 11x9
Entry foyer
- Level: Main
Family room
- Level: Main
- Dimensions: 14x12
Game room
- Level: Lower
- Dimensions: 27x12
Kitchen
- Level: Main
- Dimensions: 11x11
Kitchen
- Level: Lower
- Dimensions: 12x12
Laundry
- Level: Lower
- Dimensions: 27x11
Laundry
- Level: Lower
- Dimensions: 11x7
Living room
- Level: Main
- Dimensions: 14x13
Heating
- Forced Air, Gas
Cooling
- Central Air, Electric
Appliances
- Included: Some Electric Appliances, Dryer, Microwave, Refrigerator, Stove, Washer
Features
- Flooring: Ceramic Tile, Hardwood, Vinyl, Carpet
- Windows: Multi Pane
- Basement: Finished,Walk-Out Access
Interior area
- Total structure area: 1,512
- Total interior livable area: 1,512 sqft
Video & virtual tour
Property
Parking
- Total spaces: 2
- Parking features: Built In, Off Street, Garage Door Opener
- Has attached garage: Yes
Features
- Pool features: None
Lot
- Size: 6,490 Square Feet
- Dimensions: 50 x 130
Details
- Parcel number: 0541E00190000000
Construction
Type & style
- Home type: SingleFamily
- Architectural style: Raised Ranch
- Property subtype: Single Family Residence
Materials
- Brick
- Roof: Asphalt
Condition
- Resale
- Year built: 1953
Details
- Warranty included: Yes
Utilities & green energy
- Sewer: Public Sewer
- Water: Public
Community & HOA
Community
- Features: Public Transportation
- Subdivision: Eastmont
Location
- Region: Pittsburgh
Financial & listing details
- Price per square foot: $165/sqft
- Tax assessed value: $107,000
- Annual tax amount: $4,487
- Date on market: 10/15/2026
Estimated market value
$247,200
$235,000 - $260,000
$1,709/mo
Price history
| Date | Event | Price |
|---|---|---|
| 10/15/2026 | Price change | $250,000-3.8%$165/sqft |
Source:  WPMLS #1778469 Report a problem | ||
| 7/29/2026 | Listed for sale | $259,900+205.8%$172/sqft |
Source: Owner Report a problem | ||
| 1/14/2004 | Sold | $85,000$56/sqft |
Source: Public Record Report a problem | ||
Public tax history
| Year | Property taxes | Tax assessment |
|---|---|---|
| 2025 | $4,277 +6.9% | $107,000 |
| 2024 | $4,002 +690.8% | $107,000 |
| 2023 | $506 | $107,000 |
| 2022 | $506 | $107,000 |
| 2021 | $506 +2% | $107,000 |
| 2020 | $496 -2% | $107,000 |
| 2019 | $506 -86.8% | $107,000 |
| 2018 | $3,825 | $107,000 |
| 2017 | $3,825 +655.8% | $107,000 |
| 2016 | $506 -85.6% | $107,000 |
| 2015 | $3,510 | $107,000 |
| 2014 | -- | $107,000 |
| 2013 | -- | $107,000 +17.5% |
| 2012 | -- | $91,100 |
| 2011 | -- | $91,100 |
| 2010 | -- | $91,100 |
| 2009 | -- | $91,100 |
| 2008 | -- | $91,100 |
| 2007 | -- | $91,100 |
| 2006 | -- | $91,100 |
| 2005 | -- | $91,100 |
| 2004 | -- | $91,100 |
| 2003 | -- | $91,100 |
| 2002 | -- | $91,100 |
Find assessor info on the county website
Monthly payment
Est. payment
Payment breakdown
Explore the cost of this home by adjusting the details. Changes won't be saved.Climate risks
Neighborhood: 15235
Nearby schools
Schools provided by the listing agent
- District: Woodland Hills
Source: WPMLS. This data may not be complete. We recommend contacting the local school district to confirm school assignments for this home.


Similar homes
- $249,9004 bd3 ba1.3k sqft420 Macbeth Dr, Pittsburgh, PA 15235For Sale
 MLS ID #1764609, Laura Graves. WPMLS
- $209,0003 bd2 ba1.1k sqft418 Pennwood Dr, Pittsburgh, PA 15235For Sale
 MLS ID #1778254, Matthew Gillespie. WPMLS
- $224,0003 bd2 ba1.4k sqft21 Hardwood Rd, Pittsburgh, PA 15235For Sale
 MLS ID #1775053, Jared Bozza. WPMLS
- $185,0002 bd2 ba816 sqft312 Duff Rd, Pittsburgh, PA 15235For Sale
 MLS ID #1761594, Jacqueline Bohdan. WPMLS
