Welcome to this completely remodeled 3 bedroom, 2 full-bath home tucked away on a quiet dead-end street in Baldwin! Situated on approximately .81 acres, this home offers the perfect combination of modern updates, comfortable living, and plenty of outdoor space. Step inside to a large living room filled with natural light and an inviting feel. The beautifully remodeled eat-in kitchen features butcher block countertops, ceramic tile flooring, and plenty of space for gathering and entertaining. The spacious primary bedroom offers the convenience of two closets, while two additional bedrooms provide flexibility for family, guests, or a home office. Need more living space? The fully finished basement gives you even more room to relax, entertain, or create your ideal flex space with two extra rooms. With two full baths, generous lot, and a peaceful dead-end street location, this move-in-ready home offers plenty of space without sacrificing convenience. Nothing to remodel, nothing to worry about; just unpack add your personal touch, and enjoy!
For sale
Price cut: $15K (10/30)
$275,000
1330 Robbins St, Pittsburgh, PA 15236
3beds
1,280sqft
Single Family Residence
Built in 1952
0.81 Acres Lot
$273,300 Zestimate®
$215/sqft
$-- HOA
What's special
Fully finished basementPeaceful dead-end street locationCompletely remodeledBeautifully remodeled eat-in kitchenQuiet dead-end streetGenerous lotButcher block countertops
- 37 days
- 365
- 20
Likely to sell faster than
Zillow last checked:
Listing updated:
Listed by:
Beth Ali 412-833-5405,
COLDWELL BANKER REALTY 412-833-5405
Source: WPMLS,MLS#: 1778257 Originating MLS: West Penn Multi-List
Facts & features
Interior
Bedrooms & bathrooms
- Bedrooms: 3
- Bathrooms: 2
- Full bathrooms: 2
Primary bedroom
- Level: Main
- Dimensions: 14x13
Bedroom 2
- Level: Main
- Dimensions: 13x10
Bedroom 3
- Level: Main
- Dimensions: 12x11
Bonus room
- Level: Lower
- Dimensions: 12x12
Game room
- Level: Lower
- Dimensions: 23x12
Kitchen
- Level: Main
- Dimensions: 15x11
Laundry
- Level: Lower
- Dimensions: 15x6
Living room
- Level: Main
- Dimensions: 21x13
Heating
- Forced Air, Gas
Cooling
- Central Air
Features
- Flooring: Ceramic Tile, Hardwood, Vinyl
- Basement: Finished,Walk-Out Access
- Number of fireplaces: 1
Interior area
- Total structure area: 1,280
- Total interior livable area: 1,280 sqft
Video & virtual tour
Property
Parking
- Total spaces: 1
- Parking features: Built In
- Has attached garage: Yes
Features
- Levels: One
- Stories: 1
Lot
- Size: 0.81 Acres
- Dimensions: 230 x 190 x 168
Details
- Parcel number: 0313A00200000000
Construction
Type & style
- Home type: SingleFamily
- Architectural style: Ranch
- Property subtype: Single Family Residence
Materials
- Brick
Condition
- Resale
- Year built: 1952
Utilities & green energy
- Sewer: Public Sewer
- Water: Public
Community & HOA
Location
- Region: Pittsburgh
Financial & listing details
- Price per square foot: $215/sqft
- Tax assessed value: $111,500
- Annual tax amount: $4,400
- Date on market: 10/9/2026
Estimated market value
$273,300
$260,000 - $287,000
$1,942/mo
Price history
| Date | Event | Price |
|---|---|---|
| 10/30/2026 | Price change | $275,000-5.2%$215/sqft |
Source:  WPMLS #1778257 Report a problem | ||
| 10/15/2026 | Price change | $290,000-3.3%$227/sqft |
Source: WPMLS #1778257 Report a problem | ||
| 10/9/2026 | Listed for sale | $300,000+154.2%$234/sqft |
Source: WPMLS #1778257 Report a problem | ||
| 11/7/2025 | Sold | $118,000$92/sqft |
Source: Public Record Report a problem | ||
Public tax history
| Year | Property taxes | Tax assessment |
|---|---|---|
| 2025 | $4,385 +7.4% | $111,500 |
| 2024 | $4,082 +674% | $111,500 |
| 2023 | $527 | $111,500 |
| 2022 | $527 | $111,500 |
| 2021 | $527 +2% | $111,500 |
| 2020 | $517 -2% | $111,500 |
| 2019 | $527 -57% | $111,500 |
| 2018 | $1,228 -63.6% | $111,500 |
| 2017 | $3,374 +539.7% | $111,500 |
| 2016 | $527 -83% | $111,500 |
| 2015 | $3,094 | $111,500 |
| 2014 | -- | $111,500 |
| 2013 | -- | $111,500 +19.8% |
| 2012 | -- | $93,100 |
| 2011 | -- | $93,100 |
| 2010 | -- | $93,100 |
| 2009 | -- | $93,100 |
| 2008 | -- | $93,100 |
| 2007 | -- | $93,100 |
| 2006 | -- | $93,100 |
| 2005 | -- | $93,100 |
| 2004 | -- | $93,100 |
| 2003 | -- | $93,100 |
| 2002 | -- | $93,100 |
Find assessor info on the county website
Monthly payment
Est. payment
Payment breakdown
Explore the cost of this home by adjusting the details. Changes won't be saved.Climate risks
Neighborhood: 15236
Nearby schools
Schools provided by the listing agent
- District: Baldwin/Whitehall
Source: WPMLS. This data may not be complete. We recommend contacting the local school district to confirm school assignments for this home.
Similar homes
- $265,0003 bd2 ba1k sqft210 Linhart Ln, Pittsburgh, PA 15236For Sale
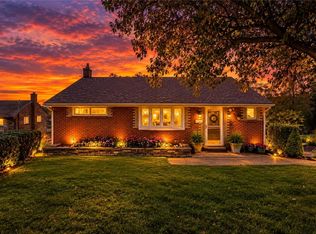 MLS ID #1780234, Theresa White. WPMLS
- $269,9003 bd2 ba1.2k sqft4708 Rolling Hills Rd, Pittsburgh, PA 15236For Sale
 MLS ID #1779992, Cindy Rack. WPMLS
- $255,0003 bd2 ba1.3k sqft72 Woody Crest Dr, Pittsburgh, PA 15234For Sale
 MLS ID #1777798, Roberta Allen. WPMLS
- $295,0003 bd2 ba1.4k sqft4770 Sherwood Dr, Pittsburgh, PA 15236For Sale
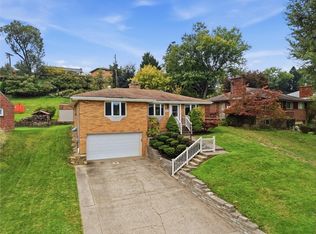 MLS ID #1777252, Ed Noschese. WPMLS
