Charming, updated, and move-in ready! Situated on a spacious corner lot, this all-brick ranch offers convenient one-level living with 3 bedrooms and 2 full bathrooms. Inside, tasteful updates blend seamlessly with warm character throughout. The completely renovated kitchen showcases updated cabinetry, contemporary finishes, and a fresh, stylish design ideal for everyday living and entertaining. Contemporary slat wood accent walls add warmth, texture, and a designer-inspired aesthetic to the interior spaces. The recently updated main-level full bathroom features a new tub surround and wall cabinet. The finished lower-level game room provides additional living space and features exposed ceiling rafters for an industrial-inspired touch and added character. Also downstairs is an impressive 21x15 bonus space offering endless possibilities for a home office, gym, hobby room, playroom, storage, or future finishing potential. Outside, enjoy the generous yard space along with a large storage shed offering even more room for storage, tools, hobbies, or workshop space. Conveniently located and thoughtfully updated, this home is ready for its next owner!
For sale
Price cut: $3K (8/18)
$268,900
904 Sunnyside Dr, West Mifflin, PA 15122
3beds
1,080sqft
Single Family Residence
Built in 1951
9,003 Square Feet Lot
$267,100 Zestimate®
$249/sqft
$-- HOA
What's special
Contemporary finishesConvenient one-level livingAll-brick ranchCompletely renovated kitchenLarge storage shedFinished lower-level game roomNew tub surround
- 96 days |
- 583 |
- 30 |
Zillow last checked:
Listing updated:
Listed by:
Michelle Haeck 412-833-5405,
COLDWELL BANKER REALTY 412-833-5405
Source: WPMLS,MLS#: 1754312 Originating MLS: West Penn Multi-List
Originating MLS: West Penn Multi-ListFacts & features
Interior
Bedrooms & bathrooms
- Bedrooms: 3
- Bathrooms: 2
- Full bathrooms: 2
Primary bedroom
- Level: Main
- Dimensions: 14x9
Bedroom 2
- Level: Main
- Dimensions: 12x11
Bedroom 3
- Level: Main
- Dimensions: 11x9
Bonus room
- Level: Lower
- Dimensions: 21x15
Dining room
- Level: Main
- Dimensions: 17x9
Entry foyer
- Level: Main
Game room
- Level: Lower
- Dimensions: 21x15
Kitchen
- Level: Main
- Dimensions: 11x9
Laundry
- Level: Lower
- Dimensions: 13x5
Living room
- Level: Main
- Dimensions: 11x11
Heating
- Forced Air, Gas
Cooling
- Central Air
Appliances
- Included: Some Electric Appliances, Dishwasher, Disposal, Microwave, Refrigerator, Stove
Features
- Pantry, Window Treatments
- Flooring: Carpet, Hardwood, Vinyl
- Windows: Window Treatments
- Basement: Finished,Walk-Out Access
Interior area
- Total structure area: 1,080
- Total interior livable area: 1,080 sqft
Video & virtual tour
Property
Parking
- Total spaces: 3
- Parking features: Off Street
Features
- Levels: One
- Stories: 1
- Pool features: None
Lot
- Size: 9,003 Square Feet
- Dimensions: 0.2067
Details
- Parcel number: 0386M00063000000
Construction
Type & style
- Home type: SingleFamily
- Architectural style: Colonial,Ranch
- Property subtype: Single Family Residence
Materials
- Brick
- Roof: Asphalt
Condition
- Resale
- Year built: 1951
Utilities & green energy
- Sewer: Public Sewer
- Water: Public
Community & HOA
Location
- Region: West Mifflin
Financial & listing details
- Price per square foot: $249/sqft
- Tax assessed value: $110,200
- Annual tax amount: $4,869
- Date on market: 5/19/2026
Estimated market value
$267,100
$254,000 - $280,000
$1,729/mo
Price history
| Date | Event | Price |
|---|---|---|
| 8/18/2026 | Price change | $268,900-1.1%$249/sqft |
Source:  WPMLS #1754312 Report a problem WPMLS #1754312 Report a problem | ||
| 6/4/2026 | Listed for sale | $271,900$252/sqft |
Source: WPMLS #1754312 Report a problem | ||
| 6/3/2026 | Contingent | $271,900$252/sqft |
Source: WPMLS #1754312 Report a problem | ||
| 5/19/2026 | Listed for sale | $271,900+23.6%$252/sqft |
Source: WPMLS #1754312 Report a problem | ||
| 6/6/2025 | Sold | $220,000-2.2%$204/sqft |
Source: WPMLS #1693715 Report a problem | ||
| 5/5/2025 | Pending sale | $224,900$208/sqft |
Source: WPMLS #1693715 Report a problem | ||
| 5/1/2025 | Price change | $224,900-4.3%$208/sqft |
Source: WPMLS #1693715 Report a problem | ||
| 4/22/2025 | Listed for sale | $234,900$218/sqft |
Source: WPMLS #1693715 Report a problem | ||
| 4/17/2025 | Contingent | $234,900$218/sqft |
Source: WPMLS #1693715 Report a problem | ||
| 4/5/2025 | Price change | $234,900-6%$218/sqft |
Source: WPMLS #1693715 Report a problem | ||
| 3/26/2025 | Listed for sale | $249,900+194%$231/sqft |
Source: WPMLS #1693715 Report a problem | ||
| 6/17/2014 | Sold | $85,000-10.4%$79/sqft |
Source: WPMLS #982972 Report a problem | ||
| 3/10/2014 | Price change | $94,900-2.7%$88/sqft |
Source: Howard Hanna - South Hills #982972 Report a problem | ||
| 11/3/2013 | Price change | $97,500-7.1%$90/sqft |
Source: Howard Hanna - South Hills #982972 Report a problem | ||
| 10/8/2013 | Listed for sale | $105,000+25.7%$97/sqft |
Source: Howard Hanna - South Hills #982972 Report a problem | ||
| 8/31/2001 | Sold | $83,500+5%$77/sqft |
Source: Public Record Report a problem | ||
| 8/30/1995 | Sold | $79,500$74/sqft |
Source: Public Record Report a problem | ||
Public tax history
| Year | Property taxes | Tax assessment |
|---|---|---|
| 2025 | $2,869 +6.3% | $66,100 |
| 2024 | $2,699 +578.4% | $66,100 -21.4% |
| 2023 | $398 | $84,100 |
| 2022 | $398 | $84,100 |
| 2021 | $398 +2% | $84,100 |
| 2020 | $390 -2% | $84,100 |
| 2019 | $398 -87.3% | $84,100 |
| 2018 | $3,120 0% | $84,100 |
| 2017 | $3,121 +684.6% | $84,100 |
| 2016 | $398 -87.1% | $84,100 |
| 2015 | $3,093 | $84,100 +27.2% |
| 2014 | -- | $66,100 -4.3% |
| 2013 | -- | $69,100 +15.2% |
| 2012 | -- | $60,000 |
| 2011 | -- | $60,000 |
| 2010 | -- | $60,000 |
| 2009 | -- | $60,000 |
| 2008 | -- | $60,000 |
| 2007 | -- | $60,000 |
| 2006 | -- | $60,000 |
| 2005 | -- | $60,000 |
| 2004 | -- | $60,000 -20% |
| 2003 | -- | $75,000 |
| 2002 | -- | $75,000 |
Find assessor info on the county website
Monthly payment
Est. payment
Payment breakdown
Explore the cost of this home by adjusting the details. Changes won't be saved.Climate risks
Neighborhood: 15122
Nearby schools
GreatSchools rating
- 6/10Clara Barton El SchoolGrades: K-3Distance: 0.2 mi
- 4/10West Mifflin Area Middle SchoolGrades: 4-8Distance: 3.8 mi
- 2/10West Mifflin Area High SchoolGrades: 9-12Distance: 3.8 mi
Schools provided by the listing agent
- District: West Mifflin Area
Source: WPMLS. This data may not be complete. We recommend contacting the local school district to confirm school assignments for this home.
- $162,8003 bd1 ba1.1k sqft411 Dennison Dr, West Mifflin, PA 15122Off Market

- $163,1003 bd1 ba875 sqft912 Sunnyside Dr, West Mifflin, PA 15122Off Market
- $225,0003 bd2 ba-- sqft415 Dennison Dr, West Mifflin, PA 15122Sold
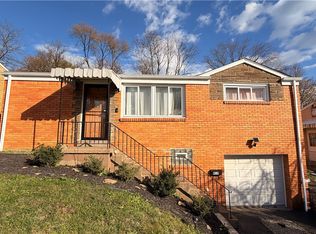
- $154,2003 bd1 ba1k sqft321 Dennison Dr, West Mifflin, PA 15122Off Market
- $136,4001 bd2 ba875 sqft320 Lebanon Manor Dr, West Mifflin, PA 15122Off Market
- $248,4005 bd3 ba1.8k sqft406 Lebanon Manor Dr, West Mifflin, PA 15122Off Market
- $174,9003 bd2 ba936 sqft419 Dennison Dr, West Mifflin, PA 15122Off Market
- $131,1003 bd1 ba875 sqft322 Dennison Dr, West Mifflin, PA 15122Off Market
A local agent can set up tours, give advice and negotiate with sellers.
A local lender can help you make sure your offer is ready when you are.
Similar homes
- $224,9003 bd3 ba1k sqft1962 Homestead Duquesne Rd, West Mifflin, PA 15122For Sale
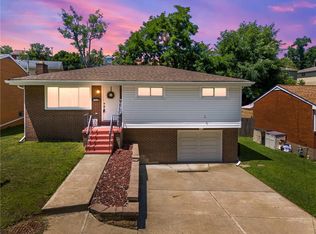 MLS ID #1769097, Holly Donahue. WPMLS
 - $249,0003 bd2 ba1.1k sqft3045 Hazelhurst Ave, Pittsburgh, PA 15227For Sale
 MLS ID #1770129, Tina Salem. WPMLS
 - $169,0002 bd1 ba875 sqft813 Alberta Dr, West Mifflin, PA 15122For Sale
 MLS ID #1743980, Jennifer Faure. WPMLS
 - $259,9003 bd2 ba1k sqft1296 Snee Dr, Pittsburgh, PA 15236For Sale
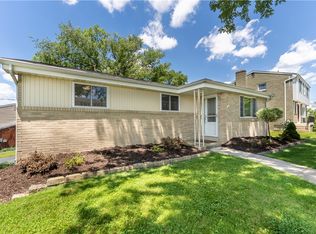 MLS ID #1759861, Joanne Ciesielski. WPMLS
 - $244,9003 bd2 ba1.2k sqft191 Columbia Dr, Pittsburgh, PA 15236For SaleMLS ID #1769031, Nick Bova. WPMLS
- $279,9003 bd3 ba1.3k sqft4366 E Brightview Ave, Pittsburgh, PA 15227For SaleMLS ID #1768296, Patricia Shaffer. WPMLS
- $252,0004 bd2 ba1.4k sqft259 Meadowdell Dr, Pittsburgh, PA 15227For SaleMLS ID #1771041, Sara Abraham-Hofmann. WPMLS
- $255,0003 bd2 ba1.4k sqft1107 Girard Rd, Pittsburgh, PA 15227For SaleMLS ID #1768994, Alexandria Wagoner. WPMLS
- $269,9003 bd2 ba972 sqft45 Bismark St, Pittsburgh, PA 15209For SaleMLS ID #1770662, Lori Feely. WPMLS
- $239,9003 bd2 ba1.2k sqft134 Baldwin Rd, Carnegie, PA 15106For SaleMLS ID #1770186, Amanda Crevar. WPMLS
- $285,0003 bd2 ba1.5k sqft3210 Thornwood Dr, Bethel Park, PA 15102For SaleMLS ID #1764084, John Geisler. WPMLS
- $299,9003 bd2 ba1.5k sqft119 Columbia Dr, Pittsburgh, PA 15236For SaleMLS ID #1768806, Michelle Haeck. WPMLS
- $249,9003 bd2 ba1.6k sqft3802 Grant St, South Park, PA 15129For SaleMLS ID #1769829, Leann Monz. WPMLS
- $230,0003 bd2 ba1.3k sqft2115 E Beckert Ave, Pittsburgh, PA 15212For SaleMLS ID #1770004, Michelle Mattioli. WPMLS
- $279,9003 bd2 ba1.4k sqft5626 5th St, Pittsburgh, PA 15236For SaleMLS ID #1736519, Scott Harding. WPMLS
- $237,5003 bd2 ba975 sqft3190 Mayflower Dr, Pittsburgh, PA 15227For SaleMLS ID #1767448, Theresa White. WPMLS
- $239,9003 bd2 ba935 sqft5185 Caste Dr, Pittsburgh, PA 15236For SaleMLS ID #1761691, Devon Lauer. WPMLS
- $259,0003 bd2 ba1k sqft5765 Library Rd, Bethel Park, PA 15102For SaleMLS ID #1718204, Michael Marsula. WPMLS
- $275,0003 bd3 ba1.3k sqft1137 Merrick Ave, Pittsburgh, PA 15226For SaleMLS ID #1765282, Alexander Wroblicky. WPMLS
- $299,9003 bd2 ba1k sqft627 Greenlee Rd, Pittsburgh, PA 15227For SaleMLS ID #1754161, Ed Noschese. WPMLS
