Wonderful Bethel Park Cape Cod Offering The Perfect Blend Of Charm, Comfort, And Convenience! Features a Desirable Main-Level Bedroom and Full Bath, Plus a Bright Four-Season Room Highlighted by a Stunning Cathedral Knotty Pine Ceiling. The Upper Level Offers Two Spacious Bedrooms with Beautiful Hardwood Floors. The Finished Lower Level Includes a Large Game Room, an Additional Full Bath, And Plenty Of Flexible Living Space for Entertaining, Recreation, or Guests. Step Outside to an Amazing Flat, Oversized Backyard Complete with a Gazebo, Fire Pit, and Plenty of Room to Relax or Entertain. A Wide Driveway and Two-Car Garage Provide Ample Parking and Storage. 2026 Electrical Updates Include New Panel, GFCI's, and Three Prong Outlets. Ideally Located Just Minutes from South Hills Village, Shopping, Dining, Parks, and LRT
For sale
$285,000
3210 Thornwood Dr, Bethel Park, PA 15102
3beds
1,575sqft
Single Family Residence
Built in 1945
0.29 Acres Lot
$278,700 Zestimate®
$181/sqft
$-- HOA
What's special
Two-car garageFinished lower levelFire pitBright four-season roomTwo spacious bedroomsLarge game roomAmple parking and storage
- 28 days
- 4,429
- 414
Likely to sell faster than
Zillow last checked:
Listing updated:
Listed by:
John Geisler 412-833-5405,
COLDWELL BANKER REALTY 412-833-5405
Source: WPMLS,MLS#: 1764084 Originating MLS: West Penn Multi-List
Originating MLS: West Penn Multi-ListFacts & features
Interior
Bedrooms & bathrooms
- Bedrooms: 3
- Bathrooms: 2
- Full bathrooms: 2
Primary bedroom
- Level: Main
- Dimensions: 12x11
Bedroom 2
- Level: Upper
- Dimensions: 13x11
Bedroom 3
- Level: Upper
- Dimensions: 11x11
Bonus room
- Level: Basement
- Dimensions: 11x10
Dining room
- Level: Main
- Dimensions: 11x10
Family room
- Level: Main
- Dimensions: 24x14
Game room
- Level: Basement
- Dimensions: 15x11
Kitchen
- Level: Main
- Dimensions: 11x10
Laundry
- Level: Basement
- Dimensions: 10x09
Living room
- Level: Main
- Dimensions: 15x11
Heating
- Forced Air, Gas
Cooling
- Central Air, Electric
Appliances
- Included: Some Gas Appliances, Dryer, Disposal, Refrigerator, Stove, Washer
Features
- Flooring: Carpet, Hardwood, Vinyl
- Basement: Finished,Walk-Up Access
- Number of fireplaces: 1
- Fireplace features: Gas
Interior area
- Total structure area: 1,575
- Total interior livable area: 1,575 sqft
Video & virtual tour
Property
Parking
- Total spaces: 2
- Parking features: Built In, Garage Door Opener
- Has attached garage: Yes
Features
- Levels: One and One Half
- Stories: 1.5
- Pool features: None
Lot
- Size: 0.29 Acres
- Dimensions: 43 x 180 x 72 x 190
Details
- Parcel number: 0568D00169000000
Construction
Type & style
- Home type: SingleFamily
- Architectural style: Cape Cod
- Property subtype: Single Family Residence
Materials
- Brick, Vinyl Siding
- Roof: Composition
Condition
- Resale
- Year built: 1945
Utilities & green energy
- Sewer: Public Sewer
- Water: Public
Community & HOA
Community
- Features: Public Transportation
Location
- Region: Bethel Park
Financial & listing details
- Price per square foot: $181/sqft
- Tax assessed value: $134,000
- Annual tax amount: $5,077
- Date on market: 8/5/2026
Estimated market value
$278,700
$265,000 - $293,000
$2,002/mo
Price history
| Date | Event | Price |
|---|---|---|
| 8/5/2026 | Listed for sale | $285,000-5%$181/sqft |
Source:  WPMLS #1764084 Report a problem WPMLS #1764084 Report a problem | ||
| 7/21/2026 | Listing removed | $299,900$190/sqft |
Source: WPMLS #1755542 Report a problem | ||
| 7/9/2026 | Listed for sale | $299,900$190/sqft |
Source: WPMLS #1755542 Report a problem | ||
| 7/7/2026 | Contingent | $299,900$190/sqft |
Source: WPMLS #1755542 Report a problem | ||
| 5/29/2026 | Listed for sale | $299,900$190/sqft |
Source: WPMLS #1755542 Report a problem | ||
Public tax history
| Year | Property taxes | Tax assessment |
|---|---|---|
| 2025 | $4,558 +8.4% | $134,000 |
| 2024 | $4,207 +563.7% | $134,000 |
| 2023 | $634 | $134,000 |
| 2022 | $634 +42.9% | $134,000 |
| 2021 | $444 +2% | $134,000 |
| 2020 | $435 -2% | $134,000 |
| 2019 | $444 -89% | $134,000 |
| 2018 | $4,037 0% | $134,000 |
| 2017 | $4,039 +537.2% | $134,000 |
| 2016 | $634 -84% | $134,000 |
| 2015 | $3,950 +936.4% | $134,000 |
| 2014 | $381 | $134,000 -2.2% |
| 2013 | -- | $137,000 +18% |
| 2012 | -- | $116,100 |
| 2011 | -- | $116,100 |
| 2010 | -- | $116,100 |
| 2009 | -- | $116,100 |
| 2008 | -- | $116,100 |
| 2007 | -- | $116,100 |
| 2006 | -- | $116,100 |
| 2005 | -- | $116,100 |
| 2004 | -- | $116,100 -11.4% |
| 2003 | -- | $131,100 |
| 2002 | -- | $131,100 |
Find assessor info on the county website
Monthly payment
Est. payment
Payment breakdown
Explore the cost of this home by adjusting the details. Changes won't be saved.Climate risks
Neighborhood: 15102
Nearby schools
Schools provided by the listing agent
- District: Bethel Park
Source: WPMLS. This data may not be complete. We recommend contacting the local school district to confirm school assignments for this home.
Similar homes
- $290,0003 bd2 ba1.4k sqft238 Santa Fe Dr, Bethel Park, PA 15102For Sale
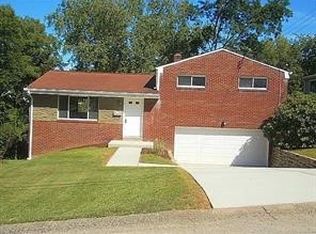 MLS ID #1772362, Christina Ross. WPMLS
 - $325,0004 bd3 ba1.8k sqft1056 Logan Rd, Bethel Park, PA 15102For Sale
 MLS ID #1763568, Brian Schmidt. WPMLS
 - $265,0003 bd1 ba1.2k sqft247 McMurray Rd, Pittsburgh, PA 15241For Sale
 MLS ID #1764556, Adam Wheeler. WPMLS
 - $255,0003 bd2 ba1.2k sqft618 Arbor Ln, Pittsburgh, PA 15236For Sale
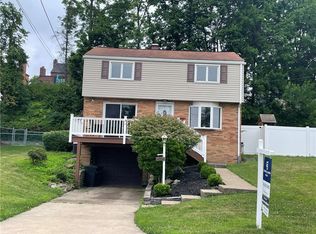 MLS ID #1765246, Cheryl Machi. WPMLS
