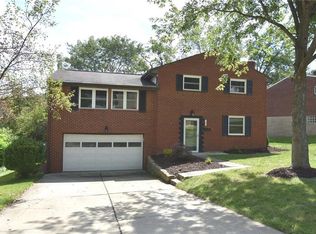
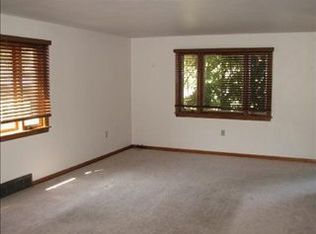
Enjoy Convenience and Comfort! They abound in this multi-level contemporary nestled in one of the area's most desirable neighborhoods! This well-maintained residence offers plenty of flexible living space. The bright and inviting interior features a spacious living room which flows into an adjoining dining room or home office area, creating a versatile layout to fit your lifestyle. The eat-in kitchen offers ample wood cabinetry, a new electric range, a new dishwasher, and space for a table. Each of the three bedrooms have windows that fill the rooms with natural light and have ample closet space. Recent updates include: New Roof 2023, New carpeting in the Living Room, Dining room, and all three Bedrooms, along with a refreshed main bathroom featuring new tile flooring, vanity, vanity top w/sink, lights, and commode. A large walk-out lower-level Family Room boasts a large picture window and direct access to the backyard, making it the perfect space for entertaining, relaxing, or family activities. A powder room is also located on this level. The oversized 20' x 14' laundry room provides exceptional bonus space and endless possibilities for a workshop, hobby room, craft area, fitness room, or future finished living space. Enjoy the outdoors in the tiered backyard with large first and second level, ideal for gatherings, games, gardening, or a cozy firepit area. Additional features include freshly painted interior, extra wide and long garage for storage, and an excellent school district. Located on a quiet no-through street. . Conveniently located just minutes from shopping, restaurants, professional offices, and public transportation with easy access to Downtown Pittsburgh, this home offers the perfect blend of neighborhood charm and everyday convenience. Don't miss this opportunity to make this bright and welcoming home on this great street your own!
For sale
$315,000
238 Santa Fe Dr, Bethel Park, PA 15102
3beds
1,461sqft
Single Family Residence
Built in 1957
7,623 Square Feet Lot
$308,300 Zestimate®
$216/sqft
$-- HOA
What's special
Multi-level contemporaryNew dishwasherEat-in kitchenBright and inviting interiorNew electric rangeFreshly painted interiorVersatile layout
- 56 days |
- 1,023 |
- 67 |
Likely to sell faster than
Zillow last checked:
Listing updated:
Listed by:
Christina Ross 724-941-9400,
Keller Williams Realty 724-941-9400
Source: WPMLS,MLS#: 1761008 Originating MLS: West Penn Multi-List
Originating MLS: West Penn Multi-ListFacts & features
Interior
Bedrooms & bathrooms
- Bedrooms: 3
- Bathrooms: 2
- Full bathrooms: 1
- 1/2 bathrooms: 1
Primary bedroom
- Level: Upper
- Dimensions: 13x11
Bedroom 2
- Level: Upper
- Dimensions: 11x10
Bedroom 3
- Level: Upper
- Dimensions: 10x10
Dining room
- Level: Main
- Dimensions: 12x10
Family room
- Level: Lower
- Dimensions: 20x11
Kitchen
- Level: Main
- Dimensions: 11x10
Laundry
- Level: Lower
- Dimensions: 20x14
Living room
- Level: Main
- Dimensions: 18x14
Heating
- Forced Air, Gas
Cooling
- Central Air, Electric
Appliances
- Included: Some Electric Appliances, Dishwasher, Disposal, Refrigerator, Stove
Features
- Flooring: Ceramic Tile, Tile, Carpet
- Basement: Full,Walk-Out Access
Interior area
- Total structure area: 1,461
- Total interior livable area: 1,461 sqft
Video & virtual tour
Property
Parking
- Total spaces: 1
- Parking features: Built In, Garage Door Opener
- Has attached garage: Yes
Features
- Levels: Multi/Split
- Stories: 2
- Pool features: None
Lot
- Size: 7,623 Square Feet
- Dimensions: 0.175
Details
- Parcel number: 0317E00144000000
Construction
Type & style
- Home type: SingleFamily
- Architectural style: Contemporary,Multi-Level
- Property subtype: Single Family Residence
Materials
- Brick, Frame
- Roof: Asphalt
Condition
- Resale
- Year built: 1957
Utilities & green energy
- Sewer: Public Sewer
- Water: Public
Community & HOA
Community
- Features: Public Transportation
- Subdivision: Maple View Heights
Location
- Region: Bethel Park
Financial & listing details
- Price per square foot: $216/sqft
- Tax assessed value: $120,000
- Annual tax amount: $4,546
- Date on market: 6/26/2026
Estimated market value
$308,300
$293,000 - $324,000
$1,932/mo
Price history
| Date | Event | Price |
|---|---|---|
| 6/26/2026 | Listed for sale | $315,000$216/sqft |
Source:  WPMLS #1761008 Report a problem WPMLS #1761008 Report a problem | ||
| 10/9/2023 | Listing removed | -- |
Source: WPMLS #1623743 Report a problem | ||
| 9/16/2023 | Listed for rent | $1,650+18.7%$1/sqft |
Source: WPMLS #1623743 Report a problem | ||
| 8/6/2018 | Listing removed | $1,390$1/sqft |
Source: Keller Williams Real Estate Professionals #1349340 Report a problem | ||
| 7/14/2018 | Listed for rent | $1,390$1/sqft |
Source: KELLER WILLIAMS REAL ESTATE PROFESSIONALS #1349340 Report a problem | ||
Public tax history
| Year | Property taxes | Tax assessment |
|---|---|---|
| 2025 | $4,309 +9.4% | $120,000 |
| 2024 | $3,938 +593.7% | $120,000 |
| 2023 | $568 | $120,000 |
| 2022 | $568 | $120,000 |
| 2021 | $568 +2% | $120,000 |
| 2020 | $556 -2% | $120,000 |
| 2019 | $568 -84.3% | $120,000 |
| 2018 | $3,616 0% | $120,000 |
| 2017 | $3,617 +537.2% | $120,000 |
| 2016 | $568 -84% | $120,000 |
| 2015 | $3,538 | $120,000 |
| 2014 | -- | $120,000 |
| 2013 | -- | $120,000 +16.8% |
| 2012 | -- | $102,700 |
| 2011 | -- | $102,700 |
| 2010 | -- | $102,700 |
| 2009 | -- | $102,700 |
| 2008 | -- | $102,700 |
| 2007 | -- | $102,700 |
| 2006 | -- | $102,700 |
| 2005 | -- | $102,700 |
| 2004 | -- | $102,700 |
| 2003 | -- | $102,700 |
| 2002 | -- | $102,700 |
Find assessor info on the county website
Monthly payment
Est. payment
Payment breakdown
Explore the cost of this home by adjusting the details. Changes won't be saved.Climate risks
Neighborhood: 15102
Nearby schools
GreatSchools rating
- 9/10Abraham Lincoln Elementary SchoolGrades: K-4Distance: 0.7 mi
- 7/10Independence Middle SchoolGrades: 7-8Distance: 1.1 mi
- 7/10Bethel Park High SchoolGrades: 9-12Distance: 1.4 mi
Schools provided by the listing agent
- District: Bethel Park
Source: WPMLS. This data may not be complete. We recommend contacting the local school district to confirm school assignments for this home.
- $408,9004 bd3 ba1.8k sqft246 Santa Fe Dr, Bethel Park, PA 15102Off Market
- $367,8004 bd2 ba2.2k sqft236 Santa Fe Dr, Bethel Park, PA 15102Off Market
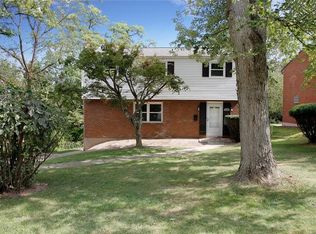
- $324,7003 bd2 ba1.6k sqft252 Santa Fe Dr, Bethel Park, PA 15102Off Market
- $311,6004 bd1 ba1.9k sqft234 Santa Fe Dr, Bethel Park, PA 15102Off Market
- $52,300-- bd-- ba-- sqftSanta Fe Dr, Bethel park, PA 15102Off Market
- $274,6002 bd1 ba2.1k sqft2030 Milford Dr, Bethel Park, PA 15102Off Market
- $334,3004 bd2 ba1.6k sqft232 Santa Fe Dr, Bethel Park, PA 15102Off Market
- $308,3003 bd1 ba1.8k sqft241 Santa Fe Dr, Bethel Park, PA 15102Off Market
A local agent can set up tours, give advice and negotiate with sellers.
A local lender can help you make sure your offer is ready when you are.
Similar homes
- $285,0003 bd2 ba1.5k sqft3210 Thornwood Dr, Bethel Park, PA 15102For Sale
 MLS ID #1764084, John Geisler. WPMLS
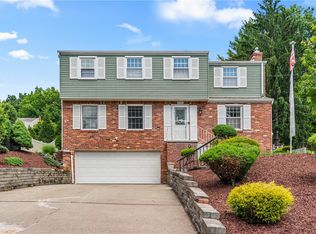
 - $389,9994 bd3 ba1.8k sqft6111 Great Dane Dr, Bethel Park, PA 15102For Sale
 MLS ID #1759030, Dek Thapa. WPMLS
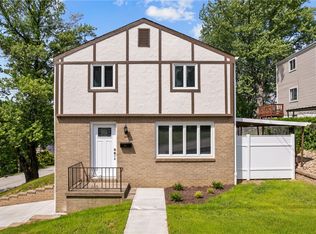
 - $299,0003 bd2 ba1.2k sqft1674 Fiat St, Pittsburgh, PA 15210For Sale
 MLS ID #1759664, Matthew Gillespie. WPMLS
 - $324,5003 bd2 ba1.9k sqft652 Fernhill Ave, Pittsburgh, PA 15226For Sale
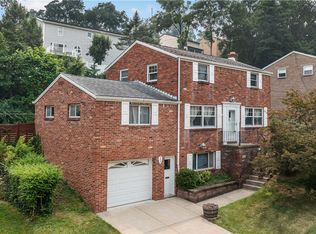 MLS ID #1765908, Jennifer Cloherty. WPMLS
 - $289,0004 bd2 ba1.3k sqft301 Orchard Spring Rd, Pittsburgh, PA 15220For SaleMLS ID #1754844, Denise Bigante. WPMLS
- $350,0003 bd2 ba1.6k sqft332 Old Farm Rd, Pittsburgh, PA 15228For SaleMLS ID #1754287, Tarasa Hurley. WPMLS
- $320,0003 bd2 ba1.4k sqft436 Sharon Rd, Moon/Crescent Twp, PA 15108For SaleMLS ID #1769649, Prashanth Nandyala. eXp Realty
- $349,0004 bd2 ba1.5k sqft1521 Fernledge Dr, Allison Park, PA 15101For SaleMLS ID #1770090, Amanda Naccarelli. WPMLS
- $315,0003 bd2 ba1.5k sqft113 Cranbrooke Dr, Coraopolis, PA 15108For SaleMLS ID #1762651, Lisa Peters. WPMLS
- $259,9003 bd2 ba1k sqft1296 Snee Dr, Pittsburgh, PA 15236For SaleMLS ID #1759861, Joanne Ciesielski. WPMLS
- $260,0004 bd2 ba1.6k sqft208 Tyrol Dr, Pittsburgh, PA 15227For SaleMLS ID #1769182, Leela Gajmer. WPMLS
- $255,0003 bd2 ba1.2k sqft618 Arbor Ln, Pittsburgh, PA 15236For SaleMLS ID #1765246, Cheryl Machi. WPMLS
- $449,9004 bd3 ba2.1k sqft1531 Forestview Dr, Pittsburgh, PA 15234For SaleMLS ID #1766738, Devon Lauer. WPMLS
- $340,0003 bd2 ba1.6k sqft7440 Noblestown Rd, Oakdale, PA 15071For SaleMLS ID #1769234, Melissa Vogel. WPMLS
- $239,9003 bd2 ba935 sqft5185 Caste Dr, Pittsburgh, PA 15236For SaleMLS ID #1761691, Devon Lauer. WPMLS
- $225,0003 bd2 ba875 sqft225 Coral Dr, Pittsburgh, PA 15241For SaleMLS ID #1769379, John Geisler. WPMLS
- $237,5003 bd2 ba975 sqft3190 Mayflower Dr, Pittsburgh, PA 15227For SaleMLS ID #1767448, Theresa White. WPMLS
- $250,0003 bd2 ba1.2k sqft1129 Woodbourne Ave, Pittsburgh, PA 15226For SaleMLS ID #1760936, Nia Baton-Soffietti. WPMLS
- $329,0004 bd2 ba1.8k sqft22 Herbst Rd, Coraopolis, PA 15108For SaleMLS ID #1760821, Rockwell Grattan. WPMLS
- $350,0003 bd2 ba1.1k sqft430 Sangree Rd, Pittsburgh, PA 15237For SaleMLS ID #1767595, Nikki Tominac. WPMLS
