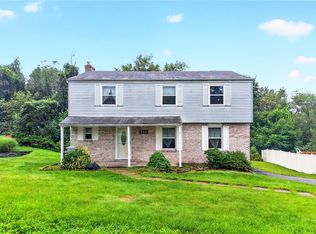
This charming, move-in ready home offers 4 bedrooms and 1.5 bathrooms on a spacious corner lot in the Shaler Area School District. The main floor features an entryway with a coat closet, a cozy living room, a dining room with access to the back deck and stairs to a fenced side yard, a kitchen with basement access, a powder room, and a bonus room with its own entrance from the covered front porch. Upstairs, you’ll find four roomy bedrooms and a full bath. The basement includes a finished game room with walkout access to the back patio and fenced yard, ample storage in the laundry/utility room, and access to a 1-car integral garage. The driveway fits five or more vehicles, and the side yard boasts an enclosed garden structure. Ideally located close to parks, shopping, restaurants, coffee shops, schools, and more!
For sale
$349,000
1521 Fernledge Dr, Allison Park, PA 15101
4beds
1,516sqft
Single Family Residence
Built in 1950
9,029 Square Feet Lot
$343,300 Zestimate®
$230/sqft
$-- HOA
What's special
Four roomy bedroomsFenced yardFenced side yardCovered front porchSpacious corner lotBack deckBack patio
- 63 days
- 817
- 83
Likely to sell faster than
Zillow last checked:
Listing updated:
Listed by:
Amanda Naccarelli 412-963-7655,
COLDWELL BANKER REALTY 412-963-7655
Source: WPMLS,MLS#: 1770090 Originating MLS: West Penn Multi-List
Originating MLS: West Penn Multi-ListFacts & features
Interior
Bedrooms & bathrooms
- Bedrooms: 4
- Bathrooms: 2
- Full bathrooms: 1
- 1/2 bathrooms: 1
Primary bedroom
- Level: Upper
- Dimensions: 15x10
Bedroom 2
- Level: Upper
- Dimensions: 13x11
Bedroom 3
- Level: Upper
- Dimensions: 12x10
Bedroom 4
- Level: Upper
- Dimensions: 19x9
Bonus room
- Level: Main
- Dimensions: 16x12
Dining room
- Level: Main
- Dimensions: 12x8
Entry foyer
- Level: Main
- Dimensions: 5x4
Game room
- Level: Basement
- Dimensions: 25x22
Kitchen
- Level: Main
- Dimensions: 15x11
Laundry
- Level: Basement
- Dimensions: 25x22
Living room
- Level: Main
- Dimensions: 19x13
Heating
- Forced Air, Gas
Cooling
- Central Air, Electric
Appliances
- Included: Some Gas Appliances, Dryer, Dishwasher, Disposal, Refrigerator, Stove, Washer
Features
- Window Treatments
- Flooring: Ceramic Tile, Other, Carpet
- Windows: Window Treatments
- Basement: Finished,Walk-Out Access
- Has fireplace: No
Interior area
- Total structure area: 1,516
- Total interior livable area: 1,516 sqft
Video & virtual tour
Property
Parking
- Total spaces: 1
- Parking features: Built In, Off Street, Garage Door Opener
- Has attached garage: Yes
Features
- Levels: Two
- Stories: 2
- Pool features: None
Lot
- Size: 9,029 Square Feet
- Dimensions: 98 x 126 x 4 x 62 x 25 x 13 x 80
Details
- Parcel number: 0522L00149000000
Construction
Type & style
- Home type: SingleFamily
- Architectural style: Colonial,Two Story
- Property subtype: Single Family Residence
Materials
- Brick, Vinyl Siding
- Roof: Metal
Condition
- Resale
- Year built: 1950
Utilities & green energy
- Sewer: Public Sewer
- Water: Public
Community & HOA
Community
- Features: Public Transportation
- Subdivision: Burchfield
Location
- Region: Allison Park
Financial & listing details
- Price per square foot: $230/sqft
- Tax assessed value: $203,500
- Annual tax amount: $6,726
- Date on market: 8/20/2026
Estimated market value
$343,300
$326,000 - $360,000
$2,226/mo
Price history
| Date | Event | Price |
|---|---|---|
| 8/20/2026 | Listed for sale | $349,000$230/sqft |
Source:  WPMLS #1770090 Report a problem WPMLS #1770090 Report a problem | ||
| 8/13/2026 | Listing removed | $349,000$230/sqft |
Source: WPMLS #1764364 Report a problem | ||
| 7/30/2026 | Price change | $349,000-5.7%$230/sqft |
Source: WPMLS #1764364 Report a problem | ||
| 7/10/2026 | Price change | $369,900-3.9%$244/sqft |
Source: WPMLS #1753548 Report a problem | ||
| 6/12/2026 | Price change | $385,000-2.5%$254/sqft |
Source: WPMLS #1753548 Report a problem | ||
| 5/14/2026 | Listed for sale | $395,000+23.4%$261/sqft |
Source: WPMLS #1753548 Report a problem | ||
| 11/10/2022 | Sold | $320,000+7%$211/sqft |
Source: WPMLS #1577486 Report a problem | ||
| 10/9/2022 | Contingent | $299,000$197/sqft |
Source: WPMLS #1577486 Report a problem | ||
| 10/7/2022 | Listed for sale | $299,000$197/sqft |
Source: WPMLS #1577486 Report a problem | ||
| 9/27/2022 | Contingent | $299,000$197/sqft |
Source: WPMLS #1577486 Report a problem | ||
| 9/23/2022 | Listed for sale | $299,000+3.1%$197/sqft |
Source: WPMLS #1577486 Report a problem | ||
| 5/27/2021 | Sold | $290,000+3.6%$191/sqft |
Source: WPMLS #1483355 Report a problem | ||
| 3/17/2021 | Contingent | $279,900$185/sqft |
Source: WPMLS #1483355 Report a problem | ||
| 2/27/2021 | Listed for sale | $279,900+3.7%$185/sqft |
Source: WPMLS #1483355 Report a problem | ||
| 1/30/2021 | Contingent | $269,900$178/sqft |
Source: WPMLS #1483355 Report a problem | ||
| 1/24/2021 | Listed for sale | $269,900+134.7%$178/sqft |
Source: WPMLS #1483355 Report a problem | ||
| 3/31/2000 | Sold | $115,000+47.4%$76/sqft |
Source: Public Record Report a problem | ||
| 1/3/2000 | Sold | $78,001$51/sqft |
Source: Public Record Report a problem | ||
Public tax history
| Year | Property taxes | Tax assessment |
|---|---|---|
| 2025 | $7,353 +19.4% | $203,500 +10.5% |
| 2024 | $6,157 +816.6% | $184,200 +29.7% |
| 2023 | $672 +14.5% | $142,000 +14.5% |
| 2022 | $587 | $124,000 |
| 2021 | $587 +2% | $124,000 |
| 2020 | $575 -2% | $124,000 |
| 2019 | $587 -84.5% | $124,000 |
| 2018 | $3,782 +2.4% | $124,000 |
| 2017 | $3,693 +529.6% | $124,000 |
| 2016 | $587 -83.4% | $124,000 |
| 2015 | $3,541 +638.1% | $124,000 |
| 2014 | $480 | $124,000 -2.4% |
| 2013 | -- | $127,000 +24.1% |
| 2012 | -- | $102,300 |
| 2011 | -- | $102,300 |
| 2010 | -- | $102,300 |
| 2009 | -- | $102,300 |
| 2008 | -- | $102,300 |
| 2007 | -- | $102,300 |
| 2006 | -- | $102,300 |
| 2005 | -- | $102,300 |
| 2004 | -- | $102,300 -12.8% |
| 2003 | -- | $117,300 |
| 2002 | -- | $117,300 |
Find assessor info on the county website
Monthly payment
Est. payment
Payment breakdown
Explore the cost of this home by adjusting the details. Changes won't be saved.Climate risks
Neighborhood: 15101
Nearby schools
Schools provided by the listing agent
- District: Shaler Area
Source: WPMLS. This data may not be complete. We recommend contacting the local school district to confirm school assignments for this home.

Similar homes
- $329,0004 bd2 ba1.4k sqft3521 Cedar Ridge Rd, Allison Park, PA 15101For Sale
 MLS ID #1772407, Jennifer Landino. WPMLS
 - $329,0003 bd2 ba1.4k sqft4714 Woodlake Dr, Allison Park, PA 15101For Sale
 MLS ID #1771308, Kristi Stebler. WPMLS
 - $325,0004 bd3 ba1.9k sqft214 Highlander Heights Dr, Glenshaw, PA 15116For Sale
 MLS ID #1771378, Kelly Luhn. WPMLS
 - $359,0003 bd2 ba1.5k sqft5184 Richland Rd, Gibsonia, PA 15044For Sale
 MLS ID #1770636, Linda Honeywill. WPMLS
