You can sense the love and care the moment you enter this absolutely beautiful and meticulously maintained home! The spacious living room invites you to snuggle up by the cozy fireplace while enjoying the stunning view of the private rear yard through the oversized window that brings the outdoors in.
The well-appointed eat-in kitchen is truly the heart of this home, featuring beautiful wood cabinetry, quartz countertops, and stainless steel appliances, including a double convection oven and gas cooktop. The amazing eating area provides the perfect setting for entertaining, morning coffee, or everyday meals. And don't overlook the dining room, a special space where memories are made.
Upstairs, beautiful hardwood floors accent the spacious primary bedroom, complete with an updated half bath and generous closet. Three additional great-sized bedrooms provide plenty of room for family, guests, hobbies, or a home office. And the closet space throughout this home is simply amazing!
The finished lower-level game room offers even more flexibility as an office, playroom, hobby space, or quiet retreat.
Then there's the 30-foot private rear patio! Imagine starting your morning with coffee overlooking the private rear yard, relaxing after a long day, or hosting a party for some fun and entertaining.
Beautifully maintained inside and out, with space, character, incredible storage, and an outdoor setting you'll love. This is one you definitely don't want to miss!
For sale
$375,000
348 Grace St, Pleasant Hills, PA 15236
4beds
1,768sqft
Single Family Residence
Built in 1962
0.34 Acres Lot
$369,100 Zestimate®
$212/sqft
$-- HOA
What's special
Cozy fireplaceQuartz countertopsPrivate rear yardUpdated half bathDouble convection ovenAmazing eating areaFinished lower-level game room
- 6 days
- 686
- 58
Likely to sell faster than
Zillow last checked:
Listing updated:
Listed by:
Theresa White 724-933-6300,
RE/MAX SELECT REALTY 724-933-6300
Source: WPMLS,MLS#: 1773939 Originating MLS: West Penn Multi-List
Originating MLS: West Penn Multi-ListFacts & features
Interior
Bedrooms & bathrooms
- Bedrooms: 4
- Bathrooms: 3
- Full bathrooms: 1
- 1/2 bathrooms: 2
Primary bedroom
- Level: Upper
- Dimensions: 13X13
Bedroom 2
- Level: Upper
- Dimensions: 13X11
Bedroom 3
- Level: Upper
- Dimensions: 12X10
Bedroom 4
- Level: Upper
- Dimensions: 11X10
Dining room
- Level: Main
- Dimensions: 12X11
Game room
- Level: Lower
- Dimensions: 11X10
Kitchen
- Level: Main
- Dimensions: 20X12
Living room
- Level: Main
- Dimensions: 23X13
Heating
- Forced Air, Gas
Cooling
- Central Air
Appliances
- Included: Some Gas Appliances, Convection Oven, Cooktop, Dryer, Dishwasher, Disposal, Microwave, Refrigerator, Washer
Features
- Flooring: Hardwood, Other, Carpet
- Windows: Multi Pane
- Basement: Finished,Interior Entry
- Number of fireplaces: 1
- Fireplace features: Electric
Interior area
- Total structure area: 1,768
- Total interior livable area: 1,768 sqft
Video & virtual tour
Property
Parking
- Total spaces: 1
- Parking features: Built In, Garage Door Opener
- Has attached garage: Yes
Features
- Levels: Two
- Stories: 2
- Pool features: None
Lot
- Size: 0.34 Acres
- Dimensions: 77.77 x 176.46 x 91.17
Details
- Parcel number: 0389L00136000000
Construction
Type & style
- Home type: SingleFamily
- Architectural style: Two Story
- Property subtype: Single Family Residence
Materials
- Brick, Vinyl Siding
- Roof: Asphalt
Condition
- Resale
- Year built: 1962
Utilities & green energy
- Sewer: Public Sewer
- Water: Public
Community & HOA
Community
- Features: Public Transportation
Location
- Region: Pleasant Hills
Financial & listing details
- Price per square foot: $212/sqft
- Tax assessed value: $146,100
- Annual tax amount: $5,493
- Date on market: 9/11/2026
Estimated market value
$369,100
$351,000 - $388,000
$2,503/mo
Price history
| Date | Event | Price |
|---|---|---|
| 9/11/2026 | Listed for sale | $375,000+239.4%$212/sqft |
Source:  WPMLS #1773939 Report a problem WPMLS #1773939 Report a problem | ||
| 3/2/2001 | Sold | $110,500$63/sqft |
Source: Public Record Report a problem | ||
Public tax history
| Year | Property taxes | Tax assessment |
|---|---|---|
| 2025 | $5,315 +10.8% | $128,100 |
| 2024 | $4,798 +691.9% | $128,100 |
| 2023 | $606 | $128,100 |
| 2022 | $606 | $128,100 |
| 2021 | $606 +2% | $128,100 |
| 2020 | $594 -2% | $128,100 |
| 2019 | $606 -58.8% | $128,100 |
| 2018 | $1,471 | $128,100 |
| 2017 | $1,471 +142.7% | $128,100 |
| 2016 | $606 -83.7% | $128,100 |
| 2015 | $3,724 +685.4% | $128,100 |
| 2014 | $474 | $128,100 -2.3% |
| 2013 | -- | $131,100 +29.7% |
| 2012 | -- | $101,100 |
| 2011 | -- | $101,100 |
| 2010 | -- | $101,100 |
| 2009 | -- | $101,100 |
| 2008 | -- | $101,100 |
| 2007 | -- | $101,100 |
| 2006 | -- | $101,100 |
| 2005 | -- | $101,100 |
| 2004 | -- | $101,100 -12.9% |
| 2003 | -- | $116,100 |
| 2002 | -- | $116,100 |
Find assessor info on the county website
Monthly payment
Est. payment
Payment breakdown
Explore the cost of this home by adjusting the details. Changes won't be saved.Climate risks
Neighborhood: 15236
Nearby schools
Schools provided by the listing agent
- District: West Jefferson Hills
Source: WPMLS. This data may not be complete. We recommend contacting the local school district to confirm school assignments for this home.
Similar homes
- $314,9993 bd3 ba1.4k sqft5162 Lantern Hill Dr, Pittsburgh, PA 15236For Sale
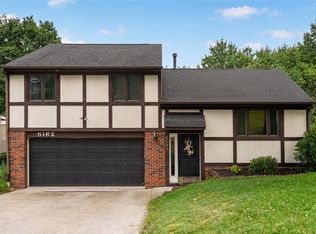 MLS ID #1774931, DJ Fairley. WPMLS
 - $360,0003 bd2 ba1.2k sqft195 Peach Dr, Pittsburgh, PA 15236For Sale
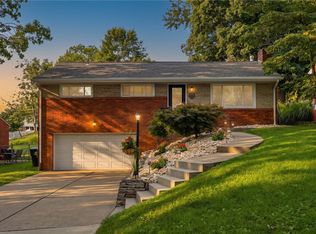 MLS ID #1768523, Cheryl Kibe. WPMLS
 - $450,0004 bd3 ba1.6k sqft7115 Sansue Dr, Bethel Park, PA 15102For Sale
 MLS ID #1774388, Beth Ali. WPMLS
 - $289,9003 bd2 ba1.3k sqft498 Balconade Dr, Pittsburgh, PA 15236For Sale
 MLS ID #1763976, Mark Ratti. WPMLS
