Welcome to this beautifully maintained custom-built Tudor set on an elevated lot in Whitehall Borough, offering timeless character, quality craftsmanship, and approximately 2,200 square feet of comfortable living space. This spacious 4 bedroom, 3.5 bath home features a two-car garage, abundant storage, generous room sizes, plentiful closet space, and thoughtful updates throughout.
A welcoming covered front porch leads into a home filled with warmth and architectural charm. The inviting family room showcases exposed wood beams, a beautiful brick wood-burning fireplace, and custom built-in bookshelves, creating the perfect gathering space. Rich custom woodwork, detailed trim, plaster walls, and custom windowsills reflect the exceptional craftsmanship found throughout the home. Fresh flooring and neutral paint complement features such as full-length mirrored closet doors, adding to the home's appeal.
The partially finished basement offers valuable flexible living space and includes a full bathroom with a walk-in tiled shower, making it ideal for a home office, recreation room, workout area, or guest suite. The covered rear porch provides the perfect place to relax and enjoy nature in the backyard.
Enjoy peace of mind knowing many of the home's major updates have already been completed, including a new roof, gutters, windows, stucco, and siding (2019), new water heater (2022), and new furnace and central air conditioning (2023).
Enjoy convenient access to the Whitehall community pool, South Park, shopping, dining, public transportation, and a short commute to Downtown Pittsburgh.
If you've been looking for a home with distinctive character, spacious living, quality craftsmanship, and the confidence of significant recent updates, this exceptional Tudor is ready to welcome you home.
For sale
Price cut: $16.1K (8/21)
$379,900
4870 E Willock Rd, Pittsburgh, PA 15227
4beds
2,204sqft
Single Family Residence
Built in 1979
6,821 Square Feet Lot
$376,300 Zestimate®
$172/sqft
$-- HOA
What's special
- 72 days
- 744
- 51
Zillow last checked:
Listing updated:
Listed by:
Mary Jane DiMartino 724-933-8500,
KELLER WILLIAMS STEEL CITY 724-933-8500
Source: WPMLS,MLS#: 1763709 Originating MLS: West Penn Multi-List
Originating MLS: West Penn Multi-ListFacts & features
Interior
Bedrooms & bathrooms
- Bedrooms: 4
- Bathrooms: 4
- Full bathrooms: 3
- 1/2 bathrooms: 1
Primary bedroom
- Level: Upper
- Dimensions: 14x13
Bedroom 2
- Level: Upper
- Dimensions: 14x16
Bedroom 3
- Level: Upper
- Dimensions: 12x10
Bedroom 4
- Level: Upper
- Dimensions: 12x11
Dining room
- Level: Main
- Dimensions: 12x11
Entry foyer
- Level: Main
- Dimensions: 6x13
Family room
- Level: Main
- Dimensions: 18x12
Game room
- Level: Lower
- Dimensions: 19x12
Kitchen
- Level: Main
- Dimensions: 13x11
Laundry
- Level: Lower
- Dimensions: 8x4
Living room
- Level: Main
- Dimensions: 21x12
Heating
- Forced Air, Gas
Cooling
- Central Air, Electric
Appliances
- Included: Some Electric Appliances, Dishwasher, Disposal, Stove
Features
- Flooring: Ceramic Tile, Hardwood, Carpet
- Windows: Multi Pane, Screens
- Basement: Partially Finished,Walk-Out Access
- Number of fireplaces: 1
- Fireplace features: Wood Burning
Interior area
- Total structure area: 2,204
- Total interior livable area: 2,204 sqft
Video & virtual tour
Property
Parking
- Total spaces: 2
- Parking features: Built In, Garage Door Opener
- Has attached garage: Yes
Features
- Levels: Two
- Stories: 2
- Pool features: None
Lot
- Size: 6,821 Square Feet
- Dimensions: 0.1566
Details
- Parcel number: 0247H00245000000
Construction
Type & style
- Home type: SingleFamily
- Architectural style: Two Story,Tudor
- Property subtype: Single Family Residence
Materials
- Brick, Stucco
- Roof: Asphalt
Condition
- Resale
- Year built: 1979
Utilities & green energy
- Sewer: Public Sewer
- Water: Public
Community & HOA
Community
- Features: Public Transportation
Location
- Region: Pittsburgh
Financial & listing details
- Price per square foot: $172/sqft
- Tax assessed value: $158,500
- Annual tax amount: $5,177
- Date on market: 7/8/2026
Estimated market value
$376,300
$357,000 - $395,000
$2,648/mo
Price history
| Date | Event | Price |
|---|---|---|
| 8/21/2026 | Price change | $379,900-4.1%$172/sqft |
Source:  WPMLS #1763709 Report a problem WPMLS #1763709 Report a problem | ||
| 7/8/2026 | Listed for sale | $396,000+482.4%$180/sqft |
Source: WPMLS #1763709 Report a problem | ||
| 5/5/1982 | Sold | $68,000$31/sqft |
Source: Agent Provided Report a problem | ||
Public tax history
| Year | Property taxes | Tax assessment |
|---|---|---|
| 2025 | $5,159 +9.6% | $140,500 |
| 2024 | $4,707 +608.2% | $140,500 |
| 2023 | $665 +0% | $140,500 |
| 2022 | $665 | $140,500 |
| 2021 | $665 +2% | $140,500 |
| 2020 | $651 -2% | $140,500 |
| 2019 | $665 -48.3% | $140,500 |
| 2018 | $1,286 -67.8% | $140,500 |
| 2017 | $3,990 +500.4% | $140,500 |
| 2016 | $665 -82.5% | $140,500 |
| 2015 | $3,792 +594.6% | $140,500 |
| 2014 | $546 | $140,500 -2.1% |
| 2013 | -- | $143,500 +23.3% |
| 2012 | -- | $116,400 |
| 2011 | -- | $116,400 |
| 2010 | -- | $116,400 |
| 2009 | -- | $116,400 |
| 2008 | -- | $116,400 |
| 2007 | -- | $116,400 |
| 2006 | -- | $116,400 |
| 2005 | -- | $116,400 |
| 2004 | -- | $116,400 -11.4% |
| 2003 | -- | $131,400 |
| 2002 | -- | $131,400 |
Find assessor info on the county website
Monthly payment
Est. payment
Payment breakdown
Explore the cost of this home by adjusting the details. Changes won't be saved.Climate risks
Neighborhood: 15227
Nearby schools
Schools provided by the listing agent
- District: Baldwin/Whitehall
Source: WPMLS. This data may not be complete. We recommend contacting the local school district to confirm school assignments for this home.
Similar homes
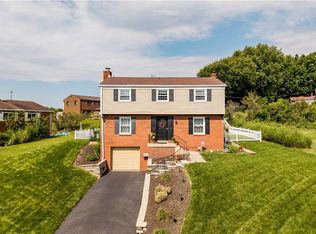
- $375,0004 bd3 ba1.7k sqft348 Grace St, Pleasant Hills, PA 15236For Sale
 MLS ID #1773939, Theresa White. WPMLS
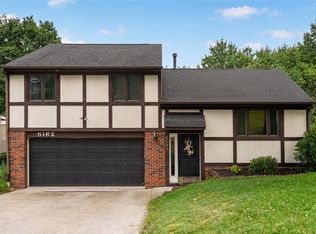
 - $314,9993 bd3 ba1.4k sqft5162 Lantern Hill Dr, Pittsburgh, PA 15236For Sale
 MLS ID #1774931, DJ Fairley. WPMLS
 - $255,0003 bd2 ba1.4k sqft1107 Girard Rd, Pittsburgh, PA 15227For Sale
 MLS ID #1768994, Alexandria Wagoner. WPMLS
 - $299,9004 bd2 ba1.9k sqft1504 Greentree Rd, Pittsburgh, PA 15220For Sale
 MLS ID #1774539, Chad Glover. WPMLS
