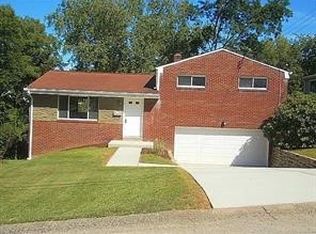
Welcome home to this charming brick residence in Brookline, offering the perfect blend of character, updates, and functional living space. The spacious living room flows into the beautifully updated kitchen, featuring quartz countertops, modern cabinetry, stainless steel appliances, and a large peninsula with additional seating that's perfect for casual meals or entertaining. The kitchen opens seamlessly to the dining room, creating an inviting layout for everyday living.
A bonus family room with vaulted ceilings provides valuable additional living space on the main level, making it ideal for a cozy gathering area, playroom, or home office. Upstairs, you'll find three comfortable bedrooms and a full bathroom. The finished basement offers endless possibilities for a game room, gym, or media space, along with a dedicated laundry area and plenty of storage. Step outside to enjoy the flat, fully fenced backyard complete with a covered patio—perfect for relaxing, entertaining, or letting pets and kids play. Conveniently located just minutes from Downtown Pittsburgh, this home offers easy access to everything Brookline and the South Hills have to offer, including parks, shopping, dining, and major highways
For sale
Price cut: $5.5K (9/1)
$319,000
652 Fernhill Ave, Pittsburgh, PA 15226
3beds
1,932sqft
Single Family Residence
Built in 1967
5,998 Square Feet Lot
$316,600 Zestimate®
$165/sqft
$-- HOA
What's special
Quartz countertopsFinished basementFlat fully fenced backyardPlenty of storageCharming brick residenceBeautifully updated kitchenDedicated laundry area
- 45 days
- 960
- 60
Zillow last checked:
Listing updated:
Listed by:
Jennifer Cloherty 888-397-7352,
EXP REALTY LLC 888-397-7352
Source: WPMLS,MLS#: 1765908 Originating MLS: West Penn Multi-List
Originating MLS: West Penn Multi-ListFacts & features
Interior
Bedrooms & bathrooms
- Bedrooms: 3
- Bathrooms: 2
- Full bathrooms: 1
- 1/2 bathrooms: 1
Primary bedroom
- Dimensions: 14x19
Bedroom 2
- Dimensions: 11x10
Bedroom 3
- Dimensions: 12x14
Dining room
- Dimensions: 13x14
Family room
- Dimensions: 16x24
Kitchen
- Dimensions: 15x24
Living room
- Dimensions: 14x24
Heating
- Forced Air, Gas
Cooling
- Central Air
Appliances
- Included: Dishwasher, Microwave, Refrigerator
Features
- Flooring: Carpet, Hardwood
- Basement: Finished,Walk-Out Access
Interior area
- Total structure area: 1,932
- Total interior livable area: 1,932 sqft
Property
Parking
- Total spaces: 4
- Parking features: Built In
- Has attached garage: Yes
Features
- Levels: Two
- Stories: 2
Lot
- Size: 5,998 Square Feet
- Dimensions: 0.1377
Details
- Parcel number: 0061E00137000000
Construction
Type & style
- Home type: SingleFamily
- Architectural style: Colonial,Two Story
- Property subtype: Single Family Residence
Materials
- Frame
- Roof: Composition
Condition
- Resale
- Year built: 1967
Utilities & green energy
- Sewer: Public Sewer
- Water: Public
Community & HOA
Location
- Region: Pittsburgh
Financial & listing details
- Price per square foot: $165/sqft
- Tax assessed value: $133,500
- Annual tax amount: $3,043
- Date on market: 7/22/2026
Estimated market value
$316,600
$301,000 - $332,000
$1,762/mo
Price history
| Date | Event | Price |
|---|---|---|
| 9/1/2026 | Price change | $319,000-1.7%$165/sqft |
Source:  WPMLS #1765908 Report a problem WPMLS #1765908 Report a problem | ||
| 8/11/2026 | Price change | $324,500-1.5%$168/sqft |
Source: WPMLS #1765908 Report a problem | ||
| 7/22/2026 | Listed for sale | $329,500$171/sqft |
Source: WPMLS #1765908 Report a problem | ||
Public tax history
| Year | Property taxes | Tax assessment |
|---|---|---|
| 2025 | $2,843 +6.8% | $115,500 |
| 2024 | $2,661 +387.1% | $115,500 |
| 2023 | $546 | $115,500 |
| 2022 | $546 | $115,500 |
| 2021 | $546 +2% | $115,500 |
| 2020 | $535 -2% | $115,500 |
| 2019 | $546 -79.1% | $115,500 |
| 2018 | $2,614 | $115,500 |
| 2017 | $2,614 +378.4% | $115,500 |
| 2016 | $546 -78.6% | $115,500 |
| 2015 | $2,556 +730.8% | $115,500 |
| 2014 | $308 | $115,500 -2.5% |
| 2013 | -- | $118,500 +80.6% |
| 2012 | -- | $65,600 |
| 2011 | -- | $65,600 |
| 2010 | -- | $65,600 |
| 2009 | -- | $65,600 |
| 2008 | -- | $65,600 |
| 2007 | -- | $65,600 |
| 2006 | -- | $65,600 |
| 2005 | -- | $65,600 |
| 2004 | -- | $65,600 -18.6% |
| 2003 | -- | $80,600 |
| 2002 | -- | $80,600 |
Find assessor info on the county website
Monthly payment
Est. payment
Payment breakdown
Explore the cost of this home by adjusting the details. Changes won't be saved.Climate risks
Neighborhood: Brookline
Nearby schools
Schools provided by the listing agent
- District: Pittsburgh
Source: WPMLS. This data may not be complete. We recommend contacting the local school district to confirm school assignments for this home.

Similar homes
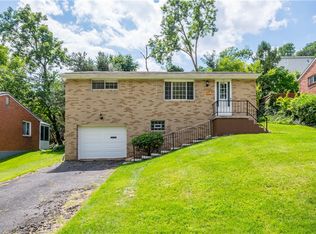
- $275,0003 bd3 ba1.3k sqft1137 Merrick Ave, Pittsburgh, PA 15226For Sale
 MLS ID #1765282, Alexander Wroblicky. WPMLS
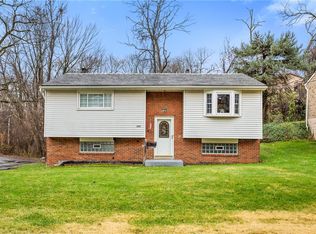
 - $339,9003 bd2 ba1.5k sqft2422 Silver Oak Pl, Pittsburgh, PA 15220For Sale
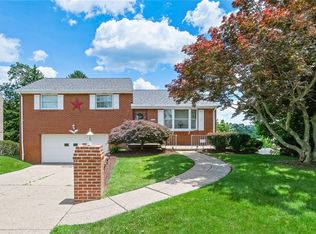 MLS ID #1760970, Denise Bortolotti. WPMLS
 - $315,0004 bd3 ba1.4k sqft5639 Tracy Dr, Pittsburgh, PA 15236For Sale
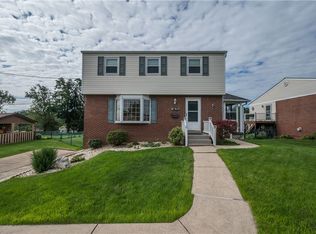 MLS ID #1771515, Alexandra Brown. WPMLS
 - $290,0003 bd2 ba1.4k sqft238 Santa Fe Dr, Bethel Park, PA 15102For Sale
 MLS ID #1772362, Christina Ross. WPMLS
