Located in the desirable neighborhood of Rosslyn Heights, this beautifully maintained home is ready for your personal touch. Walking in, you'll instantly be greeted with a bright open space. To the right, you'll find a large family room with a brick, wood-burning fireplace. From there, you can access the bonus three season room with plenty of light and space to enjoy! The first floor also features a half bath and laundry space with extra storage. On the upper level, you have another large, sun-filled living room with a dining area and open kitchen with peninsula. This level has 3 bedrooms with a full bathroom. The primary suite features a lovely full bath as well and large closets. Ready to enjoy the flat yard space? Access to the back can be found through the three season room. The spacious patio is perfect for entertaining and there is plenty of yard space for all of the activities. Close to major highways, allowing for easier access to the city, airport and shopping. Don't miss the opportunity to make 668 Edward your own!
For sale
Price cut: $10K (8/17)
$380,000
668 Edward Dr, Carnegie, PA 15106
3beds
1,900sqft
Single Family Residence
Built in 1976
0.25 Acres Lot
$378,900 Zestimate®
$200/sqft
$-- HOA
What's special
Half bathLarge family roomFlat yard spaceBrick wood-burning fireplaceDining areaLarge closetsOpen kitchen with peninsula
- 118 days
- 659
- 38
Zillow last checked:
Listing updated:
Listed by:
Mary Torchia 412-833-5405,
COLDWELL BANKER REALTY 412-833-5405
Source: WPMLS,MLS#: 1760155 Originating MLS: West Penn Multi-List
Originating MLS: West Penn Multi-ListFacts & features
Interior
Bedrooms & bathrooms
- Bedrooms: 3
- Bathrooms: 3
- Full bathrooms: 2
- 1/2 bathrooms: 1
Primary bedroom
- Level: Upper
- Dimensions: 13x12
Bedroom 2
- Level: Upper
- Dimensions: 13x10
Bedroom 3
- Level: Upper
- Dimensions: 10x10
Bonus room
- Level: Main
- Dimensions: 17x14
Dining room
- Level: Upper
- Dimensions: 12x10
Entry foyer
- Level: Main
- Dimensions: 15x7
Family room
- Level: Lower
- Dimensions: 23x12
Kitchen
- Level: Upper
- Dimensions: 12x11
Laundry
- Level: Main
- Dimensions: 10x8
Living room
- Level: Upper
- Dimensions: 21x12
Heating
- Forced Air, Gas
Cooling
- Central Air
Appliances
- Included: Some Gas Appliances, Dryer, Dishwasher, Disposal, Refrigerator, Stove, Washer
Features
- Flooring: Carpet, Ceramic Tile
- Windows: Multi Pane
- Has basement: No
- Number of fireplaces: 1
- Fireplace features: Log Burning
Interior area
- Total structure area: 1,900
- Total interior livable area: 1,900 sqft
Video & virtual tour
Property
Parking
- Total spaces: 2
- Parking features: Built In
- Has attached garage: Yes
Features
- Levels: Multi/Split
- Stories: 2
- Pool features: None
Lot
- Size: 0.25 Acres
- Dimensions: 67 x 166 x 64 x 4 x 165
Details
- Parcel number: 0104R00122000000
Construction
Type & style
- Home type: SingleFamily
- Architectural style: Colonial,Multi-Level
- Property subtype: Single Family Residence
Materials
- Brick
- Roof: Composition
Condition
- Resale
- Year built: 1976
Details
- Warranty included: Yes
Utilities & green energy
- Sewer: Public Sewer
- Water: Public
Community & HOA
Community
- Features: Public Transportation
Location
- Region: Carnegie
Financial & listing details
- Price per square foot: $200/sqft
- Tax assessed value: $195,000
- Annual tax amount: $7,689
- Date on market: 6/19/2026
Estimated market value
$378,900
$360,000 - $398,000
$2,416/mo
Price history
| Date | Event | Price |
|---|---|---|
| 8/17/2026 | Price change | $380,000-2.6%$200/sqft |
Source:  WPMLS #1760155 Report a problem WPMLS #1760155 Report a problem | ||
| 7/25/2026 | Price change | $390,000-2.5%$205/sqft |
Source: WPMLS #1760155 Report a problem | ||
| 7/1/2026 | Price change | $399,900-3.4%$210/sqft |
Source: WPMLS #1760155 Report a problem | ||
| 6/19/2026 | Listed for sale | $414,000+72.6%$218/sqft |
Source: WPMLS #1760155 Report a problem | ||
| 6/30/2017 | Sold | $239,900$126/sqft |
Source: WPMLS #1272203 Report a problem | ||
| 4/20/2017 | Pending sale | $239,900$126/sqft |
Source: Coldwell Banker Real Estate Services - South Hills #1272203 Report a problem | ||
| 4/11/2017 | Listed for sale | $239,900$126/sqft |
Source: Coldwell Banker Real Estate Services - South Hills #1272203 Report a problem | ||
Public tax history
| Year | Property taxes | Tax assessment |
|---|---|---|
| 2025 | $7,577 +9.8% | $177,000 |
| 2024 | $6,898 +724% | $177,000 |
| 2023 | $837 | $177,000 |
| 2022 | $837 | $177,000 |
| 2021 | $837 +2% | $177,000 |
| 2020 | $820 -2% | $177,000 |
| 2019 | $837 -82.6% | $177,000 +25.1% |
| 2018 | $4,808 +2.8% | $141,500 |
| 2017 | $4,675 +598.5% | $141,500 |
| 2016 | $669 -84.7% | $141,500 |
| 2015 | $4,381 | $141,500 |
| 2014 | -- | $141,500 -2.1% |
| 2013 | -- | $144,500 +14.2% |
| 2012 | -- | $126,500 |
| 2011 | -- | $126,500 |
| 2010 | -- | $126,500 |
| 2009 | -- | $126,500 |
| 2008 | -- | $126,500 |
| 2007 | -- | $126,500 |
| 2006 | -- | $126,500 |
| 2005 | -- | $126,500 |
| 2004 | -- | $126,500 -10.6% |
| 2003 | -- | $141,500 -2.1% |
| 2002 | -- | $144,500 |
Find assessor info on the county website
Monthly payment
Est. payment
Payment breakdown
Explore the cost of this home by adjusting the details. Changes won't be saved.Climate risks
Neighborhood: 15106
Similar homes
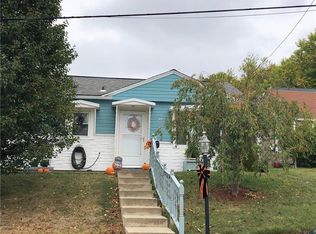
- $310,0004 bd3 ba2k sqft143 Penn Lear Dr, Monroeville, PA 15146For Sale
 MLS ID #1762195, Madalynn Bonadio. WPMLS
 - $334,9003 bd2 ba1.4k sqft504 Long Dr, Pittsburgh, PA 15241For Sale
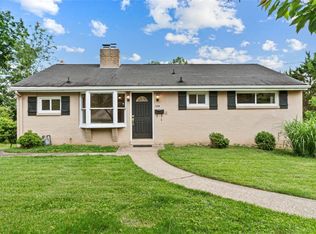 MLS ID #1757769, Gina Gabriel. WPMLS
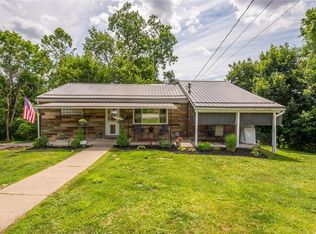
 - $335,0003 bd2 ba2k sqft452 E McMurray Rd, McMurray, PA 15317For Sale
 MLS ID #1760875, Doug Burig. WPMLS
 - $255,9003 bd3 ba1.1k sqft4 Ann St, Carnegie, PA 15106For Sale
 MLS ID #1760486, Jessica Alexy. WPMLS
